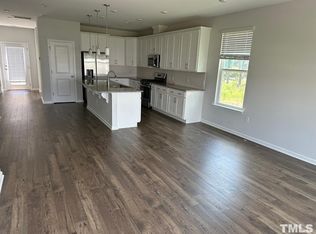
Listen, I know what you are thinking...You have always wanted a 3-story townhome. A place that offers space, utility, comfort, beauty and peace spread across 3 levels to give each area it's own vibe. As you cross the threshold you will be amazed at just how much home fits into this lovely end-unit townhome. The main living area includes an expansive eat-in kitchen with a generous island. The kitchen flows into the living room creating a chill environment for entertaining or simply relaxing while you soak in the sunlight streaming through the many windows. With so many people working from home these days, the private office at the back of the home, closed off by French doors is the perfect place to be productive. Before you head upstairs don't forget to check out the ground level bedroom just off of the garage. With its own private entrance, sliding doors to a covered patio, full bathroom and two closets, this space has numerous possibilities; in-law suite, hobby room, 2nd office, game room or simply a 4th bedroom. The upper level of the home features three bedrooms and has a calm vibe of it's own. The primary bedroom is an absolute delight, craftily snuck away to give a little serenity to the owners. It's somehow cozy and spacious at the same time, loaded with natural light, it includes a huge WIC and a spacious ensuite bathroom. Something I know you will just adore, is the garden, that's right a townhouse with raised beds! Currently growing some sweet flowers, delicious tomatoes, and fresh herbs. While you work in your garden, or drink some tea on your back deck you will get to enjoy looking over the beautiful greenspace behind your home, you may even glimpse some wildlife. While this home will make you feel special all on its own, the maintenance-free HOA lets you rest easy in the knowledge that your house will always be looking its best. The home isn't the only gem here, the community is a diamond, featuring an indoor and outdoor pool, pickleball courts, fitness center, clubhouse, dog-parks, playgrounds, various sport courts/fields and more. There are so many awesome places in this home & neighborhood, it will be hard to choose your favorite.
Sold for $443,000
$443,000
1025 Islip Pl, Durham, NC 27703
4beds
2,302sqft
Townhouse
Built in 2020
2,613 Square Feet Lot
$406,200 Zestimate®
$192/sqft
$2,386 Estimated rent
Home value
$406,200
$386,000 - $427,000
$2,386/mo
Zestimate® history
Owner options
List your home for rent
$2,386/mo
Rent Zestimate®
Find your next renter with Zillow Rental Manager. Plus, with online applications, you can quickly screen prospective tenants – for free.
$2,386/mo
Rent Zestimate®
Refinance and save
$2,996/mo
Est. payment
Refinancing to a lower rate could help reduce your monthly payments and save thousands over the life of the loan.
$2,996/mo
Est. payment
Explore your selling options
Work with a Zillow partner agent
Leverage their expertise and Zillow's premium Showcase listings to get your home seen by more buyers.
Get startedList with your own agent
Get your home in front of millions of buyers by listing it on Zillow.
Learn how to do itSell it yourself
Take full control of how buyers see your home on Zillow by listing For Sale by Owner (FSBO).
List your homeWhat's special
Zillow last checked:
Listing updated:
Listed by:
Kaitlyn Maarschalk 919-345-5166,
Nest Realty of the Triangle
Bought with:
Theresa Lunt, 289089
EXP Realty LLC
Source: Doorify MLS,MLS#: 10028252
Facts & features
Interior
Bedrooms & bathrooms
- Bedrooms: 4
- Bathrooms: 4
- Full bathrooms: 3
- 1/2 bathrooms: 1
- Main level bathrooms: 1
Primary bedroom
- Level: Upper
- Area: 194.4 Square Feet
- Dimensions: 16.2 x 12
Bedroom 2
- Description: Right
- Level: Upper
- Area: 111.18 Square Feet
- Dimensions: 10.2 x 10.9
Bedroom 3
- Description: Left
- Level: Upper
- Area: 99.75 Square Feet
- Dimensions: 10.5 x 9.5
Bedroom 4
- Description: Lower Suite
- Level: Lower
- Area: 226.63 Square Feet
- Dimensions: 13.1 x 17.3
Primary bathroom
- Level: Upper
- Area: 78.57 Square Feet
- Dimensions: 9.7 x 8.1
Bathroom 2
- Description: Secondary Bath
- Level: Upper
- Area: 61.74 Square Feet
- Dimensions: 9.8 x 6.3
Bathroom 3
- Description: Lower En-suite
- Level: Lower
- Area: 44.52 Square Feet
- Dimensions: 8.4 x 5.3
Bathroom 4
- Description: Powder Room
- Level: Main
- Area: 28 Square Feet
- Dimensions: 5.6 x 5
Dining room
- Description: Breakfast Nook
- Level: Main
- Area: 53.04 Square Feet
- Dimensions: 7.8 x 6.8
Kitchen
- Level: Main
- Area: 143.45 Square Feet
- Dimensions: 9.5 x 15.1
Laundry
- Description: Hall
- Level: Upper
- Area: 50.16 Square Feet
- Dimensions: 6.6 x 7.6
Living room
- Level: Main
- Area: 204 Square Feet
- Dimensions: 15 x 13.6
Office
- Level: Main
- Area: 97.2 Square Feet
- Dimensions: 10.8 x 9
Other
- Description: Garage
- Level: Lower
- Area: 446.4 Square Feet
- Dimensions: 24.8 x 18
Heating
- Forced Air, Natural Gas, Zoned
Cooling
- Central Air, Ceiling Fan(s), Zoned
Appliances
- Included: Disposal, Dishwasher, Exhaust Fan, Gas Range, Ice Maker, Microwave, Oven, Refrigerator, Range Hood, Self Cleaning Oven, Stainless Steel Appliance(s), Vented Exhaust Fan, Water Heater
- Laundry: Electric Dryer Hookup, In Hall, Laundry Room, Upper Level, Washer Hookup
Features
- Ceiling Fan(s), Double Vanity, Entrance Foyer, Eat-in Kitchen, Granite Counters, High Ceilings, High Speed Internet, Kitchen Island, Open Floorplan, Pantry, Recessed Lighting, Storage, Walk-In Closet(s), Wired for Data, Kitchen/Dining Room Combination, Separate Shower, Bathtub/Shower Combination, Walk-In Shower, Water Closet, Smooth Ceilings
- Flooring: Carpet, Luxury Vinyl, Tile
- Windows: Blinds, Insulated Windows, Screens
- Common walls with other units/homes: 1 Common Wall,End Unit
Interior area
- Total structure area: 2,302
- Total interior livable area: 2,302 sqft
- Finished area above ground: 2,302
- Finished area below ground: 0
Property
Parking
- Total spaces: 12
- Parking features: Asphalt, Additional Parking, Common, Concrete, Driveway, Garage Faces Front, Garage, Garage Door Opener, Lighted, On Site, On Street, Parking Lot, Unassigned
- Garage spaces: 2
- Uncovered spaces: 10
Features
- Levels: Three Or More
- Stories: 3
- Entry location: Front Door
- Patio & porch: Deck, Patio
- Exterior features: Balcony, Covered Courtyard, Garden, Lighting, Smart Camera(s)/Recording, Smart Lock(s)
- Pool features: Community, Heated, Indoor, In Ground, Outdoor Pool
- Fencing: None
Lot
- Size: 2,613 Square Feet
- Features: Back Yard, Cleared, Garden, Gentle Sloping, Landscaped
Details
- Parcel number: 0749469870
- Special conditions: Standard
Construction
Type & style
- Home type: Townhouse
- Architectural style: Transitional
- Property subtype: Townhouse
Materials
- Attic/Crawl Hatchway(s) Insulated, Fiber Cement, Stone Veneer, Low VOC Paint/Sealant/Varnish
- Foundation: Slab
- Roof: Architectural Shingle
Condition
- New construction: No
- Year built: 2020
Details
- Builder model: Kennsington
- Builder name: M/I Homes
Utilities & green energy
- Sewer: Public Sewer
- Water: Public
- Utilities for property: Cable Available, Electricity Connected, Natural Gas Connected, Phone Available, Sewer Connected, Underground Utilities, Water Connected
Community & HOA
Community
- Features: Curbs, Clubhouse, Fitness Center, Other, Park, Playground, Pool, Street Lights, Sidewalks, Tennis Court(s)
- Security: Smoke Detector(s)
- Subdivision: Ellis Crossing
HOA
- Has HOA: Yes
- Amenities included: Basketball Court, Clubhouse, Dog Park, Fitness Center, Game Court Exterior, Insurance, Indoor Pool, Jogging Path, Landscaping, Maintenance Grounds, Management, Meeting Room, Other, Park, Picnic Area, Playground, Parking, Pool, Recreation Facilities, Recreation Room, Sport Court, Tennis Court(s), Trash
- Services included: Insurance, Maintenance Grounds, Maintenance Structure, Trash, Road Maintenance, Storm Water Maintenance
- HOA fee: $149 monthly
- HOA name: Ellis Crossing Townes Association
- HOA phone: 919-847-3003
- Second HOA name: Associa HRW Management
- Additional fee info: Second HOA Fee $173 Quarterly
Location
- Region: Durham
Financial & listing details
- Price per square foot: $192/sqft
- Tax assessed value: $326,156
- Annual tax amount: $4,273
- Date on market: 5/9/2024
- Listing agreement: Exclusive Right To Sell
- Listing terms: Cash,Conventional,FHA,VA Loan
- Ownership type: Townhouse
- Road surface type: Asphalt
Price history
| Date | Event | Price |
|---|---|---|
| 6/12/2024 | Sold | $443,000-1.6%$192/sqft |
Source:  Doorify MLS #10028252 Report a problem Doorify MLS #10028252 Report a problem | ||
| 5/21/2024 | Pending sale | $450,000$195/sqft |
Source: Doorify MLS #10028252 Report a problem | ||
| 5/9/2024 | Listed for sale | $450,000+38.2%$195/sqft |
Source: Doorify MLS #10028252 Report a problem | ||
| 4/12/2021 | Sold | $325,500$141/sqft |
Source: Public Record Report a problem | ||
Public tax history
| Year | Property taxes | Tax assessment |
|---|---|---|
| 2025 | $4,349 -4.4% | $438,695 +34.5% |
| 2024 | $4,550 +6.5% | $326,156 |
| 2023 | $4,272 +2.3% | $326,156 |
| 2022 | $4,174 +446.2% | $326,156 +443.6% |
| 2021 | $764 | $60,000 |
Find assessor info on the county website
Neighborhood: 27703
Nearby homes
- $349,4003 bd3 ba1.8k sqft1027 Islip Pl, Durham, NC 27703Off Market

- $379,4004 bd3 ba2.3k sqft1021 Islip Pl, Durham, NC 27703Off Market
- $389,4004 bd4 ba2.2k sqft1019 Islip Pl, Durham, NC 27703Off Market

- $391,0003 bd3 ba2.3k sqft1031 Islip Pl, Durham, NC 27703Off Market
- $378,7003 bd2 ba2.2k sqft1017 Islip Pl, Durham, NC 27703Off Market
- $239,2503 bd1 ba1.3k sqft2505 Ellis Rd, Durham, NC 27703Off Market
- $391,4004 bd4 ba2.2k sqft1015 Islip Pl, Durham, NC 27703Off Market
- $---- bd-- ba-- sqft1015 Islip Pl #131, Durham, NC 27703Off Market
Nearby schools
GreatSchools rating
- 4/10Bethesda ElementaryGrades: PK-5Distance: 0.6 mi
- 5/10Neal MiddleGrades: 6-8Distance: 4.5 mi
- 2/10Southern School of Energy and SustainabilityGrades: 9-12Distance: 4.3 mi
Schools provided by the listing agent
- Elementary: Durham - Bethesda Elementary
- Middle: Durham - Lowes Grove Middle
- High: Durham - Hillside High
Source: Doorify MLS. This data may not be complete. We recommend contacting the local school district to confirm school assignments for this home.
Get a cash offer in 3 minutes
Find out how much your home could sell for in as little as 3 minutes with a no-obligation cash offer.
Estimated market value
$406,200
Get a cash offer in 3 minutes
Find out how much your home could sell for in as little as 3 minutes with a no-obligation cash offer.
Estimated market value
$406,200
- North Carolina
- Durham County
- Durham
- 27703
- 1025 Islip Pl
