3 Bedroom Brick home on slab. Fenced in back yard with shed. Located by most amenities!
Closed
Price Unknown
1025 James Paul Ave, Opelousas, LA 70570
3beds
1,808sqft
Single Family Residence
Built in 1979
10,018 Square Feet Lot
$125,700 Zestimate®
$--/sqft
$1,246 Estimated rent
Home value
$125,700
$96,000 - $157,000
$1,246/mo
Zestimate® history
Owner options
List your home for rent
$1,246/mo
Rent Zestimate®
Find your next renter with Zillow Rental Manager. Plus, with online applications, you can quickly screen prospective tenants – for free.
$1,246/mo
Rent Zestimate®
Refinance and save
Refinancing to a lower rate could help reduce your monthly payments and save thousands over the life of the loan.
Explore your selling options
Work with a Zillow partner agent
Leverage their expertise and Zillow's premium Showcase listings to get your home seen by more buyers.
Get startedList with your own agent
Get your home in front of millions of buyers by listing it on Zillow.
Learn how to do itSell it yourself
Take full control of how buyers see your home on Zillow by listing For Sale by Owner (FSBO).
List your homeWhat's special
Fenced in backyardBrick on slab
Zillow last checked:
Listing updated:
Listed by:
VICKIE ABBOTT,
ALPHA TEAM, LLC
Bought with:
NON MLS-GCLRA
NON MEMBER SOLD
Source: GCLRA,MLS#: 2466718Originating MLS: Greater Central Louisiana REALTORS Association
Facts & features
Interior
Bedrooms & bathrooms
- Bedrooms: 3
- Bathrooms: 2
- Full bathrooms: 2
Bedroom
- Description: Flooring: Vinyl
- Level: Lower
- Dimensions: 13.6x11.3
Bedroom
- Description: Flooring: Carpet
- Level: Lower
- Dimensions: 12.5x10.8
Bedroom
- Description: Flooring: Carpet
- Level: Lower
- Dimensions: 12.5x10.8
Kitchen
- Description: Flooring: Vinyl
- Level: Lower
- Dimensions: 8.8x12
Living room
- Description: Flooring: Vinyl
- Level: Lower
- Dimensions: 15.4x12.8
Heating
- Central
Cooling
- Central Air
Appliances
- Included: Dishwasher, Oven, Range
Features
- Pantry
- Has fireplace: No
- Fireplace features: None
Interior area
- Total structure area: 1,808
- Total interior livable area: 1,808 sqft
Property
Parking
- Total spaces: 2
- Parking features: Carport, Two Spaces
- Has carport: Yes
Features
- Levels: One
- Stories: 1
- Patio & porch: Other
- Exterior features: Fence
- Pool features: None
- Spa features: None
Lot
- Size: 10,018 Square Feet
- Dimensions: 75 x 135
- Features: City Lot, Rectangular Lot
Details
- Additional structures: Shed(s)
- Parcel number: 0100696300
- Special conditions: Real Estate Owned
Construction
Type & style
- Home type: SingleFamily
- Architectural style: Ranch
- Property subtype: Single Family Residence
Materials
- Brick, Wood Siding
- Foundation: Slab
- Roof: Shingle
Condition
- Average Condition
- Year built: 1979
- Major remodel year: 1979
Utilities & green energy
- Sewer: Public Sewer
- Water: Public
Community & HOA
HOA
- Has HOA: No
- HOA name: Gclra
Location
- Region: Opelousas
Financial & listing details
- Tax assessed value: $143,100
- Annual tax amount: $454
- Date on market: 9/6/2024
- Listing agreement: Exclusive Right To Sell
Price history
| Date | Event | Price |
|---|---|---|
| 4/16/2025 | Sold | -- |
Source: GCLRA #2466718 Report a problem | ||
| 12/18/2018 | Sold | -- |
Source:  RAA #18011072 Report a problem RAA #18011072 Report a problem | ||
| 11/8/2018 | Pending sale | $90,000$50/sqft |
Source: CENTURY 21 DCG/Aguillard Realty #18011072 Report a problem | ||
| 10/25/2018 | Listed for sale | $90,000$50/sqft |
Source: Century 21 DCG/Aguillard-Opel #18011072 Report a problem | ||
Public tax history
| Year | Property taxes | Tax assessment |
|---|---|---|
| 2025 | $454 | $14,310 |
| 2024 | $454 +7.8% | $14,310 +7.8% |
| 2023 | $421 | $13,280 |
| 2022 | $421 | $13,280 |
| 2021 | $421 +51.5% | $13,280 |
| 2020 | $278 +80.7% | $13,280 +31.7% |
| 2019 | $154 | $10,080 +66.3% |
| 2017 | -- | $6,060 |
| 2015 | $235 +0.2% | $6,060 |
| 2013 | $234 | $6,060 |
| 2012 | $234 +2.9% | $6,060 |
| 2010 | $227 | $6,060 |
Find assessor info on the county website
Neighborhood: 70570
Nearby homes
- $--3 bd2 ba1.8k sqft1019 James Paul Ave, Opelousas, LA 70570Sold
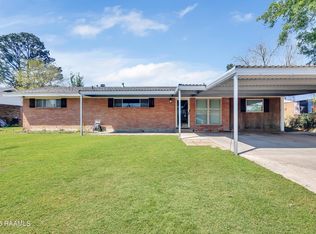
- $116,400-- bd-- ba1.8k sqft1035 James Paul Ave, Opelousas, LA 70570Off Market
- $119,400-- bd-- ba1.9k sqft1020 Rose Ave, Opelousas, LA 70570Off Market
- $156,7003 bd2 ba1.6k sqft1013 James Paul Ave, Opelousas, LA 70570Off Market
- $174,8003 bd2 ba1.6k sqft1010 Rose Ave, Opelousas, LA 70570Off Market
- $201,6003 bd2 ba1.3k sqft1026 Rose Ave, Opelousas, LA 70570Off Market
- $154,500-- bd-- ba1.3k sqft1024 James Paul Ave, Opelousas, LA 70570Off Market
- $88,900-- bd-- ba1.5k sqft1016 James Paul Ave, Opelousas, LA 70570Off Market
Nearby schools
GreatSchools rating
- 6/10Park Vista Elementary SchoolGrades: PK-4Distance: 0.1 mi
- 1/10Opelousas Junior High SchoolGrades: 7-8Distance: 1.1 mi
- 2/10Opelousas Senior High SchoolGrades: 9-12Distance: 1.2 mi
Schools provided by the listing agent
- Elementary: St Landry
- Middle: St Landry
- High: St Landry
Source: GCLRA. This data may not be complete. We recommend contacting the local school district to confirm school assignments for this home.
Sell for more on Zillow
Get a Zillow Showcase℠ listing at no additional cost and you could sell for .
$125,700
2% more
+$2,514
With Zillow Showcase(estimated)
$128,214
- Louisiana
- Saint Landry Parish
- Opelousas
- 70570
- 1025 James Paul Ave
Nearby cities
Nearby zip codes
Other Opelousas Topics
