Skip main navigation
Closed
  • $275,000

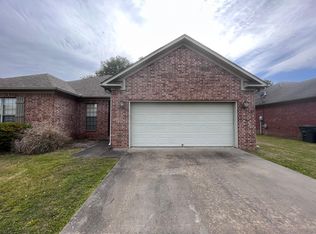
    1025 Knights Dr, Conway, AR 72034

    3beds
    1,745sqft
    Single Family Residence
    Built in 1996
    0.41 Acres Lot
    $274,700 Zestimate®
    $158/sqft
    $1,713 Estimated rent

    Home value

    $274,700

    $261,000 - $288,000

    $1,713/mo

    Zestimate® history
    Loading
    Loading...

    Owner options

    List your home for rent

    $1,713/mo

    Rent Zestimate®

    Find your next renter with Zillow Rental Manager. Plus, with online applications, you can quickly screen prospective tenants – for free.

    Learn more

    $1,713/mo

    Rent Zestimate®

    Refinance and save

    $1,666/mo

    Est. payment

    Refinancing to a lower rate could help reduce your monthly payments and save thousands over the life of the loan.

    See today's rates

    $1,666/mo

    Est. payment

    Explore your selling options

    Work with a Zillow partner agent

    Leverage their expertise and Zillow's premium Showcase listings to get your home seen by more buyers.

    Get started

    List with your own agent

    Get your home in front of millions of buyers by listing it on Zillow.

    Learn how to do it

    Sell it yourself

    Take full control of how buyers see your home on Zillow by listing For Sale by Owner (FSBO).

    List your home

    What's special

    Nearly half an acreSpacious split floor planPlenty of workspaceQuiet subdivisionGas fireplaceFormal dining roomGorgeous granite countertops
    Welcome to 1025 Knights Dr. in Conway! Located on the desirable west side of town in the Carolyn Lewis Elementary School district, this beautiful home offers the perfect combination of convenience and comfort. Nestled in a quiet subdivision while still being just minutes from shopping, restaurants, schools, and everyday amenities, you’ll love the location. Featuring 3 bedrooms, 2 bathrooms, and over 1,700 square feet, this home offers a spacious split floor plan designed for both privacy and functionality. Spacious living room with vaulted ceilings and a gas fireplace. The formal dining room is perfect for hosting family dinners or entertaining guests, while the kitchen features gorgeous granite countertops and plenty of workspace. Situated on nearly half an acre, you’ll enjoy a large backyard with room to relax, play, garden, or entertain. Whether you’re looking for your first home, your forever home, or simply more space in a fantastic location, this property checks all the boxes. Don’t miss your opportunity to make this wonderful Conway home yours—schedule your showing today!

    Zillow last checked:

    Listing updated:

    Listed by:

    Ross Robinson 501-837-6177,

    REMAX Ultimate

    Bought with:

    Lisa Martin, AR

    LPT Realty Conway

    Source: CARMLS,MLS#: 26028669MLS Logo

    Facts & features

    Interior

    Bedrooms & bathrooms
    • Bedrooms: 3
    • Bathrooms: 2
    • Full bathrooms: 2
    Dining room
    • Features: Separate Dining Room, Eat-in Kitchen
    Heating
    • Natural Gas
    Cooling
    • Electric
    Appliances
    • Included: Free-Standing Range, Microwave, Dishwasher
    • Laundry: Washer Hookup, Electric Dryer Hookup, Laundry Room
    Features
    • Walk-In Closet(s), Ceiling Fan(s), Walk-in Shower, Granite Counters, Primary Bedroom Apart, 3 Bedrooms Same Level
    • Flooring: Carpet, Tile, Luxury Vinyl
    • Has fireplace: Yes
    • Fireplace features: Gas Logs Present
    Interior area
    • Total structure area: 1,745
    • Total interior livable area: 1,745 sqft

    Property

    Parking
    • Total spaces: 2
    • Parking features: Garage, Two Car, Garage Door Opener
    • Has garage: Yes
    Features
    • Levels: One
    • Stories: 1
    • Patio & porch: Deck
    • Exterior features: Rain Gutters
    • Fencing: Full,Wood
    Lot
    • Size: 0.41 Acres
    • Features: Level, Subdivided
    Details
    • Parcel number: 71112169036

    Construction

    Type & style
    • Home type: SingleFamily
    • Architectural style: Traditional
    • Property subtype: Single Family Residence
    Materials
    • Brick
    • Foundation: Slab
    • Roof: Shingle
    Condition
    • New construction: No
    • Year built: 1996

    Utilities & green energy

    • Electric: Electric-Co-op
    • Gas: Gas-Natural
    • Sewer: Public Sewer
    • Water: Public
    • Utilities for property: Natural Gas Connected, Underground Utilities

    Community & HOA

    Community
    • Security: Smoke Detector(s)
    • Subdivision: Crosspoint Phase II
    HOA
    • Has HOA: No
    Location
    • Region: Conway

    Financial & listing details

    • Price per square foot: $158/sqft
    • Tax assessed value: $227,750
    • Annual tax amount: $1,813
    • Date on market: 7/16/2026
    • Listing terms: VA Loan,FHA,Conventional,Cash
    • Road surface type: Paved

    Price history

    DateEventPrice
    8/31/2026Sold$275,000$158/sqft
    Source: CARMLS #26028669 Report a problem
    7/16/2026Listed for sale$275,000+53.7%$158/sqft
    Source: CARMLS #26028669 Report a problem
    3/24/2021Listing removed--
    Source: Owner Report a problem
    11/22/2017Listing removed$178,900$103/sqft
    Source: Owner Report a problem
    11/22/2017Listed for sale$178,900$103/sqft
    Source: Owner Report a problem
    11/21/2017Sold$178,900$103/sqft
    Source: Public Record Report a problem
    11/6/2017Pending sale$178,900$103/sqft
    Source: Owner Report a problem
    11/4/2017Listed for sale$178,900+59.7%$103/sqft
    Source: Owner Report a problem
    8/18/2017Sold$112,036-30%$64/sqft
    Source: Public Record Report a problem
    4/9/2015Listing removed$160,000$92/sqft
    Source: Sandstone Real Estate Group #15000790 Report a problem
    1/11/2015Listed for sale$160,000-68%$92/sqft
    Source: Sandstone Real Estate Group #15000790 Report a problem
    10/5/2012Sold$500,000+233.3%$287/sqft
    Source: Agent Provided Report a problem
    2/13/2010Listing removed$150,000$86/sqft
    Source: Pam McDowell Properties #10231657 Report a problem
    9/24/2009Sold$150,000$86/sqft
    Source: Public Record Report a problem
    8/28/2009Listed for sale$150,000$86/sqft
    Source: Pam McDowell Properties #10231657 Report a problem

    Public tax history

    YearProperty taxesTax assessment
    2025$1,134 -1.8%$34,270 +4.8%
    2024$1,155 +0.3%$32,710 +5%
    2023$1,151 -4.2%$31,150
    2022$1,201 +0.8%$31,150 +0.6%
    2021$1,192 +6.7%$30,960 +5%
    2020$1,117 $29,490
    2019$1,117 -2.2%$29,490
    2018$1,142 $29,490
    2017$1,142 +0.4%$29,490 +0.3%
    2016$1,138 $29,400 +5%
    2015$1,138 -19.7%$28,000
    2014$1,417 +2.2%$28,000
    2013$1,386 $28,000
    2012-- $28,000
    2011-- $28,000 -2.5%
    2010-- $28,720
    2009-- $28,720 +17.6%
    2008-- $24,420
    2007-- $24,420
    2006-- $24,420 +7.9%
    2005-- $22,640
    2004-- $22,640
    2003-- $22,640 +10.3%
    2002-- $20,530
    2001-- $20,530
    Find assessor info on the county website

    Neighborhood: 72034

    Nearby schools

    GreatSchools rating
    Sell for more on Zillow
    Get a Zillow Showcase℠ listing at no additional cost and you could sell for .
    $274,700
    2% more
    +$5,494
    With Zillow Showcase(estimated)
    $280,194
    Sell for more on Zillow
    Get a Zillow Showcase℠ listing at no additional cost and you could sell for .
    $274,700
    2% more
    +$5,494
    With Zillow Showcase(estimated)
    $280,194