Skip main navigation
Sold for $375,000
  • $375,000

    1025 LAKE DAVENPORT BOULEVARD, DAVENPORT, FL 33897

    4beds
    1,556sqft
    Single Family Residence
    Built in 1994
    5,497 Square Feet Lot
    $302,200 Zestimate®
    $241/sqft
    $2,171 Estimated rent

    Home value

    $302,200

    $278,000 - $323,000

    $2,171/mo

    Zestimate® history
    Loading
    Loading...

    Owner options

    List your home for rent

    $2,171/mo

    Rent Zestimate®

    Find your next renter with Zillow Rental Manager. Plus, with online applications, you can quickly screen prospective tenants – for free.

    Learn more

    $2,171/mo

    Rent Zestimate®

    Refinance and save

    $2,598/mo

    Est. payment

    Refinancing to a lower rate could help reduce your monthly payments and save thousands over the life of the loan.

    See today's rates

    $2,598/mo

    Est. payment

    Explore your selling options

    Work with a Zillow partner agent

    Leverage their expertise and Zillow's premium Showcase listings to get your home seen by more buyers.

    Get started

    List with your own agent

    Get your home in front of millions of buyers by listing it on Zillow.

    Learn how to do it

    Sell it yourself

    Take full control of how buyers see your home on Zillow by listing For Sale by Owner (FSBO).

    List your home

    What's special

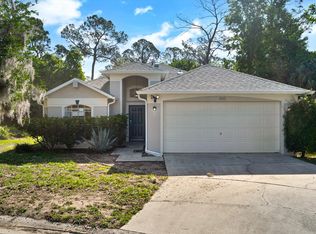
    *PRICE IMPROVEMENT!!* Lakeview residence along the shore of Old Lake Davenport! Nestled just off the cul-de-sac, this captivating 4 bedrooms, 2-bathrooms home checks off many boxes. The home features a wood burning fireplace, pool, 2 car garage, and lake views! Upon entry is 1,556 sq ft of living space. As you step through the front door you are greeted by the spacious, light filled, and welcoming living room and dining room. To the right is the kitchen, well equipped with appliances and ample counter space designed with a home chef in mind. A quaint kitchenette adjoins the main kitchen area, providing a space for casual meals. Into the master bedroom, you are graced with a sliding door offering direct access to the outdoors. Features extend into the master bathroom that provides a walk-in closet, double vanity sink, garden bath, and a separate stand up shower. This home is perfect for a growing family with 3 more spacious bedrooms and an extra bathroom. Grow out of the home and it becomes the perfect property for short term rental!! Located minutes away from the magical Disney World, where you can witness fireworks right from your backyard. This welcoming home isn't just a place to live, but a lifestyle choice. The community provides residents with a host of amenities, including a boat dock for weekends on the lake, a second communal pool for meeting neighbors, and tennis courts for friendly matches under the Florida sun. Home needs TLC.

    Zillow last checked:

    Listing updated:

    Listed by:

    Maria Elena Perez 305-409-3319,

    MEP REALTY INVESTMENTS LLC 407-992-9155

    Bought with:

    Non-Member Agent

    STELLAR NON-MEMBER OFFICE

    Source: Stellar MLS,MLS#: O6128640MLS LogoOriginating MLS: Orlando Regional

    Facts & features

    Interior

    Bedrooms & bathrooms
    • Bedrooms: 4
    • Bathrooms: 2
    • Full bathrooms: 2
    Primary bedroom
    • Features: Walk-In Closet(s)
    • Level: First
    • Dimensions: 12x13
    Bedroom 1
    • Features: Built-in Closet
    • Level: First
    • Dimensions: 12x11
    Bedroom 2
    • Features: Built-in Closet
    • Level: First
    • Dimensions: 10x9
    Bedroom 3
    • Features: Built-in Closet
    • Level: First
    • Dimensions: 9x10
    Primary bathroom
    • Level: First
    • Dimensions: 10x11
    Bathroom 2
    • Level: First
    • Dimensions: 4x7
    Dining room
    • Level: First
    • Dimensions: 10x10
    Foyer
    • Level: First
    • Dimensions: 5x5
    Kitchen
    • Level: First
    • Dimensions: 12x13
    Laundry
    • Level: First
    • Dimensions: 5x5
    Living room
    • Level: First
    • Dimensions: 17x15
    Heating
    • Central
    Cooling
    • Central Air
    Appliances
    • Included: Dishwasher, Microwave, Range, Refrigerator
    • Laundry: Inside, Laundry Room
    Features
    • Ceiling Fan(s), Eating Space In Kitchen, Walk-In Closet(s)
    • Flooring: Carpet, Tile
    • Has fireplace: Yes
    • Fireplace features: Living Room, Wood Burning
    Interior area
    • Total structure area: 2,066
    • Total interior livable area: 1,556 sqft

    Property

    Parking
    • Total spaces: 2
    • Parking features: Garage
    • Garage spaces: 2
    Features
    • Levels: One
    • Stories: 1
    • Patio & porch: Patio, Screened
    • Exterior features: Other, Sidewalk
    • Has private pool: Yes
    • Pool features: In Ground, Screen Enclosure
    • Has spa: Yes
    • Spa features: In Ground
    • Has view: Yes
    • View description: Water, Lake
    • Has water view: Yes
    • Water view: Water,Lake
    • Waterfront features: Lake
    • Body of water: OLD LAKE DAVENPORT
    Lot
    • Size: 5,497 Square Feet
    • Dimensions: 55 x 100
    • Features: Sidewalk
    Details
    • Parcel number: 262501488037001780
    • Special conditions: None

    Construction

    Type & style
    • Home type: SingleFamily
    • Property subtype: Single Family Residence
    Materials
    • Stucco
    • Foundation: Block
    • Roof: Shingle
    Condition
    • New construction: No
    • Year built: 1994

    Utilities & green energy

    • Sewer: Public Sewer
    • Water: Public
    • Utilities for property: BB/HS Internet Available, Cable Available, Electricity Available, Sewer Available, Water Available

    Community & HOA

    Community
    • Features: Community Boat Ramp, Dock, Lake, Public Boat Ramp, Water Access, Pool
    • Pet fee: $0 monthly
    • Subdivision: DAVENPORT LAKES PH 03
    HOA
    • Has HOA: Yes
    • Services included: Common Area Taxes, Community Pool, Other, Recreational Facilities
    • HOA fee: $42 monthly
    • HOA name: Jerry Ludlam
    • HOA phone: 407-847-9950
    Location
    • Region: Davenport

    Financial & listing details

    • Price per square foot: $241/sqft
    • Annual tax amount: $3,311
    • Date on market: 7/27/2023
    • Cumulative days on market: 47 days
    • Listing terms: Cash,Conventional,FHA,Other,VA Loan
    • Ownership: Fee Simple
    • Total actual rent: 0
    • Electric utility on property: Yes
    • Road surface type: Concrete

    Price history

    DateEventPrice
    10/16/2023Sold$375,000-6.3%$241/sqft
    Source: Stellar MLS #O6128640 Report a problem
    9/12/2023Pending sale$400,000$257/sqft
    Source: Stellar MLS #O6128640 Report a problem
    8/13/2023Price change$400,000-4.8%$257/sqft
    Source: Stellar MLS #O6128640 Report a problem
    8/4/2023Price change$420,000-6.7%$270/sqft
    Source: Stellar MLS #O6128640 Report a problem
    7/27/2023Listed for sale$450,000$289/sqft
    Source: Stellar MLS #O6128640 Report a problem

    Public tax history

    Tax history is unavailable.

    Neighborhood: 33897

    Nearby schools

    GreatSchools rating
    Schools provided by the listing agent
    • Elementary: Citrus Ridge
    • Middle: Citrus Ridge
    • High: Ridge Community Senior High

    Source: Stellar MLS. This data may not be complete. We recommend contacting the local school district to confirm school assignments for this home.

    Get a cash offer in 3 minutes
    Find out how much your home could sell for in as little as 3 minutes with a no-obligation cash offer.
    Estimated market value
    $302,200
    Get a cash offer in 3 minutes
    Find out how much your home could sell for in as little as 3 minutes with a no-obligation cash offer.
    Estimated market value
    $302,200