Skip main navigation
Closed
  • $159,500

    1025 Lake Shore Dr, Mount Vernon, IL 62864

    3beds
    1,450sqft
    Single Family Residence
    Built in 1976
    0.34 Acres Lot
    $-- Zestimate®
    $110/sqft
    $1,507 Estimated rent

    Home value

    Not available

    Estimated sales range

    Not available

    $1,507/mo

    Zestimate® history
    Loading
    Loading...

    Owner options

    List your home for rent

    $1,507/mo

    Rent Zestimate®

    Find your next renter with Zillow Rental Manager. Plus, with online applications, you can quickly screen prospective tenants – for free.

    Learn more

    $1,507/mo

    Rent Zestimate®

    Refinance and save

    $1,157/mo

    Est. payment

    Refinancing to a lower rate could help reduce your monthly payments and save thousands over the life of the loan.

    See today's rates

    $1,157/mo

    Est. payment

    Explore your selling options

    Work with a Zillow partner agent

    Leverage their expertise and Zillow's premium Showcase listings to get your home seen by more buyers.

    Get started

    List with your own agent

    Get your home in front of millions of buyers by listing it on Zillow.

    Learn how to do it

    Sell it yourself

    Take full control of how buyers see your home on Zillow by listing For Sale by Owner (FSBO).

    List your home

    What's special

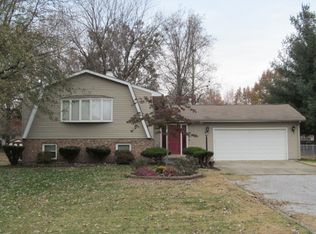
    A central location for access to commerce, municipal, medical and interstate services. The 3 bedroom, 1.5 bath Ranch-style home provides, over 1400 sq ft in a simple floor plan. You'll have the benefit of a Living Room and Family Room, both are large. The Family Room has a fireplace and shares space with the Dining Room, which looks out onto the deck through double doors. The Kitchen provides just enough cabinets with a pantry, breakfast bar and room for a table or island. At the end of the hallway is the extra-large Master Bedroom with a half bath and new carpet. The other bedrooms vary slightly in size and each enjoys a view to the backyard. Off the hallway is the shared full bath with newer tub surround that extends to the ceiling. The laundry connections are in a large closet in the bathroom so they stay tucked out of sight. The attached 2-car garage is heated and spacious. Enjoy time outside on the deck, which was updated in the last few years and remains in great condition. A small storage shed holds lawn tools and equipment. This is one of the best finds to hit the market recently and should not be overlooked in your search.

    Zillow last checked:

    Listing updated:

    Listing courtesy of:

    Brian L Wood, GRI 618-201-9509,

    Cross Davidson Real Estate

    Bought with:

    Callie Brown

    RE/MAX INTEGRITY

    Source: MRED as distributed by MLS GRID,MLS#: 12549262MLS Logo

    Facts & features

    Interior

    Bedrooms & bathrooms
    • Bedrooms: 3
    • Bathrooms: 2
    • Full bathrooms: 1
    • 1/2 bathrooms: 1
    Primary bedroom
    • Features: Flooring (Carpet), Bathroom (Half)
    • Level: Main
    • Area: 154 Square Feet
    • Dimensions: 14X11
    Bedroom 2
    • Features: Flooring (Carpet)
    • Level: Main
    • Area: 110 Square Feet
    • Dimensions: 11X10
    Bedroom 3
    • Features: Flooring (Carpet)
    • Level: Main
    • Area: 120 Square Feet
    • Dimensions: 12X10
    Dining room
    • Features: Flooring (Luxury Vinyl), Window Treatments (Blinds)
    • Level: Main
    • Area: 120 Square Feet
    • Dimensions: 12X10
    Family room
    • Features: Flooring (Luxury Vinyl)
    • Level: Main
    • Area: 192 Square Feet
    • Dimensions: 16X12
    Kitchen
    • Features: Kitchen (Eating Area-Breakfast Bar, Eating Area-Table Space, Pantry-Closet, Pantry), Flooring (Tile)
    • Level: Main
    • Area: 143 Square Feet
    • Dimensions: 13X11
    Laundry
    • Features: Flooring (Vinyl)
    • Level: Main
    • Area: 32 Square Feet
    • Dimensions: 8X4
    Living room
    • Features: Flooring (Carpet), Window Treatments (Blinds)
    • Level: Main
    • Area: 238 Square Feet
    • Dimensions: 17X14
    Heating
    • Natural Gas, Forced Air
    Cooling
    • Central Air
    Appliances
    • Included: Range, Dishwasher
    • Laundry: Main Level, Electric Dryer Hookup, In Bathroom, Laundry Closet
    Features
    • 1st Floor Bedroom, 1st Floor Full Bath, Bookcases, Center Hall Plan, Pantry
    • Doors: Storm Door(s)
    • Basement: None
    • Number of fireplaces: 1
    • Fireplace features: Wood Burning, Family Room
    Interior area
    • Total structure area: 1,456
    • Total interior livable area: 1,450 sqft

    Property

    Parking
    • Total spaces: 2
    • Parking features: Garage Door Opener, Heated Garage, Yes, Garage Owned, Attached, Garage
    • Attached garage spaces: 2
    • Has uncovered spaces: Yes
    Accessibility
    • Accessibility features: No Disability Access
    Features
    • Stories: 1
    • Has view: Yes
    • View description: Water
    • Has water view: Yes
    • Water view: Water
    Lot
    • Size: 0.34 Acres
    Details
    • Additional structures: Shed(s)
    • Parcel number: 06364310160000
    • Special conditions: None

    Construction

    Type & style
    • Home type: SingleFamily
    • Architectural style: Ranch
    • Property subtype: Single Family Residence
    Materials
    • Vinyl Siding
    • Foundation: Block
    • Roof: Asphalt
    Condition
    • New construction: No
    • Year built: 1976

    Utilities & green energy

    • Electric: Circuit Breakers
    • Sewer: Public Sewer
    • Water: Public
    • Utilities for property: Cable Available

    Community & neighborhood

    Community
    • Community features: Park, Street Lights, Street Paved
    Location
    • Region: Mount Vernon
    • Subdivision: Jamison Western Garden

    HOA & financial

    HOA
    • Services included: None

    Other

    Other facts
    • Listing terms: VA
    • Ownership: Fee Simple

    Price history

    DateEventPrice
    5/11/2026Sold$159,500+2.9%$110/sqft
    Source: MRED as distributed by MLS GRID #12549262 Report a problem
    5/7/2026Pending sale$155,000$107/sqft
    Source: MRED as distributed by MLS GRID #12549262 Report a problem
    4/17/2026Contingent$155,000$107/sqft
    Source: MRED as distributed by MLS GRID #12549262 Report a problem
    3/26/2026Price change$155,000-4.3%$107/sqft
    Source: MRED as distributed by MLS GRID #12549262 Report a problem
    1/17/2026Listed for sale$162,000$112/sqft
    Source: MRED as distributed by MLS GRID #12549262 Report a problem

    Public tax history

    YearProperty taxesTax assessment
    2024-- $42,480
    2023$1,650 -7.1%$42,480 +2%
    2022$1,777 +4.9%$41,647 +16.5%
    2021$1,695 -2.4%$35,762 +10%
    2020$1,737 +1.3%$32,511
    2019$1,715 +0.2%$32,511
    2018$1,711 +1.4%$32,511
    2017$1,688 $32,511
    2016$1,688 +18%$32,511
    2015$1,431 $32,511
    2014$1,431 $32,511 +1%
    2013$1,431 $32,189
    2012-- $32,189
    2011-- $32,189 -6%
    2010$1,431 $34,244 +18.3%
    2006-- $28,956

    Find assessor info on the county website

    Neighborhood: 62864

    Nearby schools

    GreatSchools rating
    Schools provided by the listing agent
    • District: 80

    Source: MRED as distributed by MLS GRID. This data may not be complete. We recommend contacting the local school district to confirm school assignments for this home.

    Get pre-qualified for a loan
    At Zillow Home Loans, we can pre-qualify you in as little as 5 minutes with no impact to your credit score.

    An equal housing lender. NMLS #10287.