Skip main navigation
Off market
  • $585,200

    1025 Lakeview Way, Bessemer, AL 35022

    4beds
    2,933sqft
    Single Family Residence
    Built in 2008
    2.32 Acres Lot
    $585,200 Zestimate®
    $200/sqft
    $2,791 Estimated rent

    Home value

    $585,200

    $550,000 - $632,000

    $2,791/mo

    Zestimate® history
    Loading
    Loading...

    Owner options

    List your home for rent

    $2,791/mo

    Rent Zestimate®

    Find your next renter with Zillow Rental Manager. Plus, with online applications, you can quickly screen prospective tenants – for free.

    Learn more

    $2,791/mo

    Rent Zestimate®

    Refinance and save

    $3,147/mo

    Est. payment

    Refinancing to a lower rate could help reduce your monthly payments and save thousands over the life of the loan.

    See today's rates

    $3,147/mo

    Est. payment

    Explore your selling options

    Work with a Zillow partner agent

    Leverage their expertise and Zillow's premium Showcase listings to get your home seen by more buyers.

    Get started

    List with your own agent

    Get your home in front of millions of buyers by listing it on Zillow.

    Learn how to do it

    Sell it yourself

    Take full control of how buyers see your home on Zillow by listing For Sale by Owner (FSBO).

    List your home

    What's special

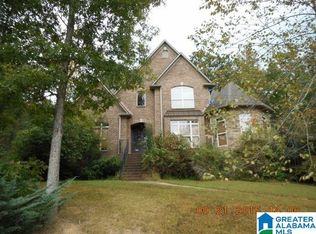
    Beautiful all brick 4BR/3.5BA home overlooking Long Leaf Lake. This gorgeous private property includes 233 feet of waterfront footage perfect for a dock, gazebo or other recreational uses. The lake is well stocked & perfect for fishing(electric boats allowed). The home features a gorgeous Kitchen with hardwood floors, granite counters, ample pantry space, and stainless appliances & opens to a family room with a gas log fireplace. The Master Bedroom is on the main and features lake views & the Master Bath has his-and-hers walk-in closets, separate vanities, separate shower, and custom tiled jacuzzi tub. Three Bedrooms & Bonus room upstairs provide plenty of space for family and friends to visit. The home is EXTREMELY PRIVATE. There is a stone patio on the upper backyard that provides beautiful views of the lake and sunsets. There is plenty of room for expansion in the unfinished basement that is also stubbed for another bath. The basement garage fits three cars.

    This property is not currently displayed as for sale or rent on Zillow. This may be different from what's on other websites or public sources.

    Zillow last checked:

    Listing updated:

    Listed by:

    Melvin Upchurch 205-223-6192,

    LIST Birmingham

    Bought with:

    Joyce Watson

    RealtySouth-OTM-Acton Rd

    Source: GALMLS,MLS#: 887341MLS Logo

    Facts & features

    Interior

    Bedrooms & bathrooms
    • Bedrooms: 4
    • Bathrooms: 4
    • Full bathrooms: 3
    • 1/2 bathrooms: 1
    Rooms
    • Room types: Bedroom, Breakfast Room (ROOM), Dining Room, Bathroom, Half Bath (ROOM), Kitchen, Master Bathroom, Master Bedroom, Media Room, Office/Study (ROOM), Play/Rec (ROOM)
    Primary bedroom
    • Level: First
    Bedroom 1
    • Level: Second
    Bedroom 2
    • Level: Second
    Bedroom 3
    • Level: Second
    Primary bathroom
    • Level: First
    Bathroom 1
    • Level: First
    Bathroom 3
    • Level: Second
    Dining room
    • Level: First
    Kitchen
    • Features: Stone Counters, Eat-in Kitchen, Pantry
    • Level: First
    Living room
    • Level: First
    Basement
    • Area: 1838
    Office
    • Level: First
    Heating
    • Central, Dual Systems (HEAT), Forced Air, Natural Gas
    Cooling
    • Central Air, Dual, Electric, Ceiling Fan(s)
    Appliances
    • Included: Gas Cooktop, Dishwasher, Microwave, Gas Oven, Self Cleaning Oven, Stainless Steel Appliance(s), Gas Water Heater
    • Laundry: Electric Dryer Hookup, Sink, Washer Hookup, Main Level, Laundry Room, Yes
    Features
    • Recessed Lighting, High Ceilings, Cathedral/Vaulted, Crown Molding, Smooth Ceilings, Soaking Tub, Linen Closet, Separate Shower, Double Vanity, Split Bedrooms, Walk-In Closet(s)
    • Flooring: Carpet, Hardwood, Stone, Tile
    • Basement: Full,Unfinished,Bath/Stubbed,Concrete
    • Attic: Pull Down Stairs,Walk-In,Yes
    • Number of fireplaces: 1
    • Fireplace features: Gas Log, Tile (FIREPL), Den, Gas
    Interior area
    • Total interior livable area: 2,933 sqft
    • Finished area above ground: 2,933
    • Finished area below ground: 0

    Property

    Parking
    • Total spaces: 3
    • Parking features: Attached, Basement, Driveway, Lower Level, Off Street, Garage Faces Side
    • Attached garage spaces: 3
    • Has uncovered spaces: Yes
    Features
    • Levels: One and One Half
    • Stories: 1.5
    • Patio & porch: Covered, Patio, Porch
    • Exterior features: Lighting, Sprinkler System
    • Pool features: None
    • Has spa: Yes
    • Spa features: Bath
    • Has water view: Yes
    • Water view: Water
    • On waterfront: Yes
    • Waterfront features: Waterfront
    • Body of water: Long Leaf Lake
    • Frontage length: 233
    Lot
    • Size: 2.32 Acres
    • Features: Acreage, Many Trees, Interior Lot, Irregular Lot, Subdivision
    Details
    • Parcel number: 4200221000003.007
    • Special conditions: N/A

    Construction

    Type & style
    • Home type: SingleFamily
    • Property subtype: Single Family Residence
    Materials
    • Brick, HardiPlank Type
    • Foundation: Basement
    Condition
    • Year built: 2008

    Utilities & green energy

    • Sewer: Septic Tank
    • Water: Public
    • Utilities for property: Underground Utilities

    Community & HOA

    Community
    • Features: Fishing, Lake, Curbs
    • Security: Security System
    • Subdivision: Long Leaf Lake
    HOA
    • Has HOA: Yes
    • Amenities included: Management
    • HOA fee: $375 annually
    Location
    • Region: Bessemer

    Financial & listing details

    • Price per square foot: $200/sqft
    • Price range: $426K - $585.2K
    • Date on market: 4/22/2025
    • Road surface type: Paved

    Price history

    DateEventPrice
    7/30/2020Sold$426,000$145/sqft
    Source: GALMLS #887341 Report a problem

    Public tax history

    Tax history is unavailable.

    Neighborhood: 35022

    Nearby schools

    GreatSchools rating
    Schools provided by the listing agent
    • Elementary: Greenwood
    • Middle: Mcadory
    • High: Mcadory

    Source: GALMLS. This data may not be complete. We recommend contacting the local school district to confirm school assignments for this home.

    Get a cash offer in 3 minutes
    Find out how much your home could sell for in as little as 3 minutes with a no-obligation cash offer.
    Estimated market value
    $585,200
    Get a cash offer in 3 minutes
    Find out how much your home could sell for in as little as 3 minutes with a no-obligation cash offer.
    Estimated market value
    $585,200