Skip main navigation
Off market
  • $2,148,000

    1025 Lamour Ln, Walnut Creek, CA 94596

    4beds
    3,033sqft
    SingleFamily
    Built in 1992
    0.3 Acres Lot
    $2,148,000 Zestimate®
    $708/sqft
    $7,346 Estimated rent

    Home value

    $2,148,000

    $1.98M - $2.34M

    $7,346/mo

    Zestimate® history
    Loading
    Loading...

    Owner options

    List your home for rent

    $7,346/mo

    Rent Zestimate®

    Find your next renter with Zillow Rental Manager. Plus, with online applications, you can quickly screen prospective tenants – for free.

    Learn more

    $7,346/mo

    Rent Zestimate®

    Refinance and save

    $13,778/mo

    Est. payment

    Refinancing to a lower rate could help reduce your monthly payments and save thousands over the life of the loan.

    See today's rates

    $13,778/mo

    Est. payment

    Explore your selling options

    Work with a Zillow partner agent

    Leverage their expertise and Zillow's premium Showcase listings to get your home seen by more buyers.

    Get started

    List with your own agent

    Get your home in front of millions of buyers by listing it on Zillow.

    Learn how to do it

    Sell it yourself

    Take full control of how buyers see your home on Zillow by listing For Sale by Owner (FSBO).

    List your home

    What's special

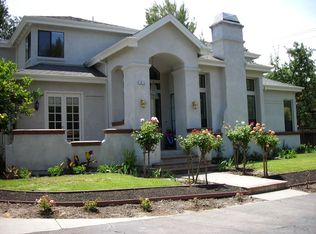
    This home is full of custom details and interesting spaces. You'll love the beautiful windows, dramatic and varied ceilings, interesting shaped rooms, hardwood flooring, plantation shutters, crown molding and quality finishes throughout this elegant and warm home. You will appreciate having 4 bedrooms, including a first level suite and an additional den, 3 full bathrooms plus a guest bath and over 3000* square feet of living space.The setting is approximately .30*of an acre with many sweet outdoor spaces for gardening and entertaining. You'll appreciate a built-in gas line for barbecuing and a putting green for the golf enthusiast. The location is a private lane within blocks of gourmet restaurants & world-class shopping in downtown Walnut Creek, Howe Homestead Park, Iron Horse Trail, 680 Highway, BART and some of the best schools in the state of California. This home is in the award-winning Acalanes and Walnut Creek school districts.Welcome your guests in a dramatic 2 story entry with a gorgeous custom staircase featuring beautiful cork flooring. The living room has hardwood floors, arched windows, plantation shutters and a traditional marble faced fireplace. You'll love entertaining in the formal dining room with hardwood floors, nearly floor to ceiling windows, coffered ceilings and French doors leading to the yard.What a great kitchen for any chef! Amenities include white-washed cabinets, Corian counters, gas Viking range, Bosch dishwasher, double ovens and a walk-in pantry. There is a center island for food preparation and a breakfast bar for casual dining. The adjacent cozy breakfast nook is an ideal spot for your morning coffee or homework projects. The kitchen opens to a beautiful family room with sliding doors that open to the yard. Custom Bird's Eye Maple cabinets, textured carpeting, floor to ceiling windows and a flagstone fireplace add to the charm of this room.Right off the family living areas is a powder room for guests, a spacious laundry room with sink and built-in cabinets and access to the 3 car garage with ample storage. Right off the family living areas is a powder room for guests, a spacious laundry room with sink and built-in cabinets and access to the 3 car garage with ample storage.Upstairs there are 3 more bedrooms, a den and 2 full baths.The den features built-in shelves, drawer space and desk tops.Each of the auxiliary bedrooms has special features such as interesting ceilings, or an interesting shape, a corner window or a built-in desk.The Jack and Jill bathroom has double vanities and has a separate toilet and shower room that increases the utility.You'll love the privacy and size of the master suite. There is an alcove for relaxing or exercise equipment and a private deck for enjoying the sunshine or cool evening breezes. The master bath has an enormous walk-in closet, separate stall shower, large soaking tub and lots of counter space with double sinks.Additional amenities include 2 zone heat and air conditioning, Milgard windows, den and bedrooms wired for cable, crown molding, plantation shutters and custom baseboards in nearly every room. *Square footage was taken from public records and not verified. Buyer to verify.

    This property is off market, which means it's not currently listed for sale or rent on Zillow. This may be different from what's available on other websites or public sources.

    Facts & features

    Interior

    Bedrooms & bathrooms
    • Bedrooms: 4
    • Bathrooms: 4
    • Full bathrooms: 3
    • 3/4 bathrooms: 1
    Heating
    • Forced air, Gas
    Cooling
    • Central
    Features
    • Basement: None
    • Has fireplace: Yes
    Interior area
    • Total interior livable area: 3,033 sqft

    Property

    Parking
    • Total spaces: 3
    • Parking features: Garage - Attached
    Features
    • Exterior features: Stucco
    • Has view: Yes
    • View description: None
    Lot
    • Size: 0.3 Acres
    Details
    • Parcel number: 1790520553

    Construction

    Type & style
    • Home type: SingleFamily
    Materials
    • Roof: Other
    Condition
    • Year built: 1992

    Community & HOA

    Location
    • Region: Walnut Creek

    Financial & listing details

    • Price per square foot: $708/sqft
    • Tax assessed value: $1,043,258
    • Annual tax amount: $12,538

    Price history

    DateEventPrice
    6/14/2013Sold$1,200,000+4.4%$396/sqft
    Source: CCAR #40613637 Report a problem
    5/8/2013Listed for sale$1,149,000+129.8%$379/sqft
    Source: Empire Realty Associates #40613637 Report a problem
    6/13/1996Sold$500,000$165/sqft
    Source: Public Record Report a problem

    Public tax history

    YearProperty taxesTax assessment
    2025$12,538 +1.4%$1,043,258 +2%
    2024$12,364 +2.4%$1,022,802 +2%
    2023$12,070 +2.2%$1,002,748 +2%
    2022$11,805 +2.8%$983,088 +2%
    2021$11,485 +1%$963,812 +1%
    2020$11,374 +1.1%$953,930 +2%
    2019$11,249 +3.5%$935,227 +2%
    2018$10,869 +1.9%$916,890 +2%
    2017$10,669 +1.9%$898,912 +2%
    2016$10,470 +2.3%$881,287 +1.5%
    2015$10,232 +1.2%$868,051 +2%
    2014$10,114 $851,048 +26.2%
    2013-- $674,524 +2%
    2012-- $661,299 +2%
    2011-- $648,333 +0.8%
    2010-- $643,488 -0.2%
    2009-- $645,017 +2%
    2008-- $632,371 +2%
    2007-- $619,973 +2%
    2006-- $607,818 +2%
    2005-- $595,901 +2%
    2004-- $584,217 +1.9%
    2003-- $573,511 +2%
    2002-- $562,266 +2%
    2001-- $551,242
    Find assessor info on the county website

    Neighborhood: 94596

    Nearby schools

    GreatSchools rating
    Schools provided by the listing agent
    • Elementary: Indian Valley Elementary
    • Middle: Walnut Creek Intermediate
    • High: Las Lomas High
    • District: Acalanes

    Source: The MLS. This data may not be complete. We recommend contacting the local school district to confirm school assignments for this home.

    Get a cash offer in 3 minutes
    Find out how much your home could sell for in as little as 3 minutes with a no-obligation cash offer.
    Estimated market value
    $2,148,000
    Get a cash offer in 3 minutes
    Find out how much your home could sell for in as little as 3 minutes with a no-obligation cash offer.
    Estimated market value
    $2,148,000