Skip main navigation
Off market
  • $784,200

    1025 Landis Rush Dr, Perkasie, PA 18944

    4beds
    3,953sqft
    SingleFamily
    Built in 2017
    0.25 Acres Lot
    $784,200 Zestimate®
    $198/sqft
    $4,167 Estimated rent

    Home value

    $784,200

    $745,000 - $823,000

    $4,167/mo

    Zestimate® history
    Loading
    Loading...

    Owner options

    List your home for rent

    $4,167/mo

    Rent Zestimate®

    Find your next renter with Zillow Rental Manager. Plus, with online applications, you can quickly screen prospective tenants – for free.

    Learn more

    $4,167/mo

    Rent Zestimate®

    Refinance and save

    $4,134/mo

    Est. payment

    Refinancing to a lower rate could help reduce your monthly payments and save thousands over the life of the loan.

    See today's rates

    $4,134/mo

    Est. payment

    Explore your selling options

    Work with a Zillow partner agent

    Leverage their expertise and Zillow's premium Showcase listings to get your home seen by more buyers.

    Get started

    List with your own agent

    Get your home in front of millions of buyers by listing it on Zillow.

    Learn how to do it

    Sell it yourself

    Take full control of how buyers see your home on Zillow by listing For Sale by Owner (FSBO).

    List your home

    What's special

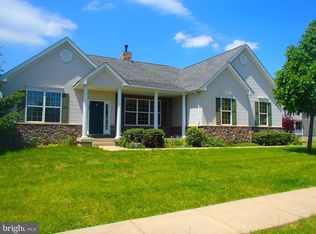
    Motivated Sellers say bring all offers!! Beautiful 3 year new Pennland Farm Colonial backing up to 68 acres of bucolic Bucks County farmland. The exceptional 3003 sq. ft. Toll Brothers EXPANDED Montclair model has and expanded porch, Sunroom, finished basement and Trex deck. Hardwood floors on both floors. The gourmet expanded kitchen has upgraded SS applicances, granite countertops, tile backsplash, and a large center island. A perfect floor-plan for entertaining with open concept kitchen, breakfast and Family room. There is plenty of space for guests in the connected Living and Dining g rooms. The custom built Sun Room is nice and bright with a vaulted ceiling, skylights and sliders to the back Deck. The en suite Master Bedroom has 2 Large walk-in closets. The additional 3 Bedrooms and full Hall bath are all on the second level. Finished basement has 9 foot ceiling and 2 large storage areas. Outside the maintenance free deck overlooks the backyard and preserved farmland. Sit on the front porch and enjoy the view across the street of the large community open space the includes a pavilion and tot lot. Neighborhood is in the excellent Pennridge School District. It is a short ride to historical/cultural attractions and restaurants. Easy commute with 313 & 611 nearby. (note entire neighborhood has schedule final paving topcoat) NOTE: Owners added approximately $65K 1 year after builder completion for Sun Room, Deck, expanded front Porch.

    This property is not currently displayed as for sale or rent on Zillow. This may be different from what's on other websites or public sources.
    Facts & features

    Interior

    Bedrooms & bathrooms
    • Bedrooms: 4
    • Bathrooms: 3
    • Full bathrooms: 2
    • 1/2 bathrooms: 1
    Heating
    • Forced air, Electric
    Cooling
    • Central
    Appliances
    • Included: Dishwasher, Microwave
    Features
    • Ceiling Fan(s), Kitchen Island, Pantry, Recessed Lighting, Dining Area, Eat-in Kitchen, Soaking Tub, Crown Molding, Skylight(s), Wood Floors, Master Bath(s), Combination Dining/Living, Breakfast Area, Kitchen - Table Space, Floor Plan - Traditional, Family Room Off Kitchen, Combination Kitchen/Dining
    • Flooring: Hardwood
    • Basement: Y
    • Has fireplace: Yes
    • Fireplace features: wood stove
    Interior area
    • Total interior livable area: 3,953 sqft
    • Finished area below ground: 950

    Property

    Parking
    • Total spaces: 2
    • Parking features: Garage - Attached
    Accessibility
    • Accessibility features: Doors - Lever Handle(s)
    Lot
    • Size: 0.25 Acres
    Details
    • Parcel number: 01018221
    • Special conditions: Standard

    Construction

    Type & style
    • Home type: SingleFamily
    • Architectural style: Colonial
    Materials
    • Frame
    Condition
    • Year built: 2017

    Community & HOA

    HOA
    • Has HOA: Yes
    • HOA fee: $67 monthly
    Location
    • Region: Perkasie
    • Municipality: BEDMINSTER TWP

    Financial & listing details

    • Price per square foot: $198/sqft
    • Tax assessed value: $567,830
    • Annual tax amount: $8,022

    Price history

    DateEventPrice
    7/29/2020Sold$475,000-0.8%$120/sqft
    Source: Public Record Report a problem
    6/5/2020Pending sale$479,000$121/sqft
    Source: Keller Williams Real Estate-Doylestown #PABU492666 Report a problem
    5/19/2020Listed for sale$479,000$121/sqft
    Source: Keller Williams Real Estate-Doylestown #PABU492666 Report a problem
    4/7/2020Listing removed$479,000$121/sqft
    Source: Keller Williams Real Estate #PABU492666 Report a problem
    3/10/2020Listed for sale$479,000-1.4%$121/sqft
    Source: Keller Williams Real Estate-Doylestown #PABU492666 Report a problem
    9/11/2019Listing removed$486,000$123/sqft
    Source: Keller Williams Real Estate #PABU465080 Report a problem
    8/6/2019Price change$486,000-0.4%$123/sqft
    Source: Keller Williams Real Estate #PABU465080 Report a problem
    7/23/2019Price change$488,000-0.4%$123/sqft
    Source: Keller Williams Real Estate #PABU465080 Report a problem
    7/10/2019Price change$489,900-1.8%$124/sqft
    Source: Keller Williams Real Estate #PABU465080 Report a problem
    5/7/2019Price change$499,000-5.7%$126/sqft
    Source: Keller Williams Real Estate #PABU465080 Report a problem
    4/23/2019Listed for sale$529,000+13.7%$134/sqft
    Source: Keller Williams Real Estate-Doylestown #PABU465080 Report a problem
    3/31/2017Sold$465,224$118/sqft
    Source: Public Record Report a problem

    Public tax history

    YearProperty taxesTax assessment
    2025$8,022 $47,130
    2024$8,022 +1.2%$47,130
    2023$7,928 $47,130
    2022$7,928 $47,130
    2021$7,928 $47,130
    2020$7,928 +0.6%$47,130
    2018$7,880 $47,130 +966.3%
    2017-- $4,420
    2016-- $4,420
    2015-- $4,420
    2014-- $4,420
    2013-- $4,420
    2012-- $4,420
    2011-- $4,420
    2010-- $4,420
    2009-- $4,420
    2008-- $4,420
    Find assessor info on the county website

    Neighborhood: 18944

    Nearby schools

    GreatSchools rating
    Schools provided by the listing agent
    • Elementary: BEDMINSTER
    • Middle: PENNRIDGE NORTH
    • High: PENNRDIGE
    • District: PENNRIDGE

    Source: The MLS. This data may not be complete. We recommend contacting the local school district to confirm school assignments for this home.

    Get a cash offer in 3 minutes
    Find out how much your home could sell for in as little as 3 minutes with a no-obligation cash offer.
    Estimated market value
    $784,200
    Get a cash offer in 3 minutes
    Find out how much your home could sell for in as little as 3 minutes with a no-obligation cash offer.
    Estimated market value
    $784,200