Skip main navigation
Sold for $415,200
  • $415,200

    1025 Lansing Street, Aurora, CO 80010

    4beds
    1,961sqft
    Single Family Residence
    Built in 1954
    5,968 Square Feet Lot
    $414,000 Zestimate®
    $212/sqft
    $3,209 Estimated rent

    Home value

    $414,000

    $389,000 - $443,000

    $3,209/mo

    Zestimate® history
    Loading
    Loading...

    Owner options

    List your home for rent

    $3,209/mo

    Rent Zestimate®

    Find your next renter with Zillow Rental Manager. Plus, with online applications, you can quickly screen prospective tenants – for free.

    Learn more

    $3,209/mo

    Rent Zestimate®

    Refinance and save

    $2,419/mo

    Est. payment

    Refinancing to a lower rate could help reduce your monthly payments and save thousands over the life of the loan.

    See today's rates

    $2,419/mo

    Est. payment

    Explore your selling options

    Work with a Zillow partner agent

    Leverage their expertise and Zillow's premium Showcase listings to get your home seen by more buyers.

    Get started

    List with your own agent

    Get your home in front of millions of buyers by listing it on Zillow.

    Learn how to do it

    Sell it yourself

    Take full control of how buyers see your home on Zillow by listing For Sale by Owner (FSBO).

    List your home

    What's special

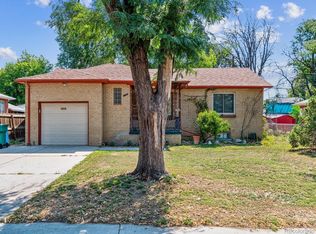
    Warm inviting presenceTimeless curb appealFour spacious bedroomsFreshly painted interior
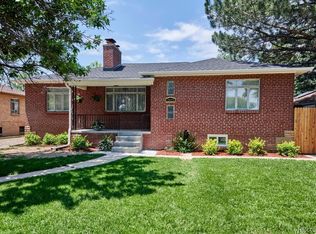
    Welcome home to this spacious 4-bedroom, 2-bath tri-level beauty, originally built in 1954 and thoughtfully updated to blend classic charm with modern comfort. This solid brick and frame home offers timeless curb appeal and a warm, inviting presence from the moment you arrive. Step inside to discover a freshly painted interior that feels bright, clean, and move-in ready. The main level features a welcoming living area filled with natural light, perfect for relaxing or entertaining. The kitchen has been recently updated, offering refreshed finishes and improved functionality—ideal for both everyday living and hosting gatherings. With ample cabinetry and workspace, it’s a space you’ll truly enjoy spending time in. Upstairs, you’ll find 3 bedrooms with convenient access to a full bath. The Sunroom off of the Primary bedroom allows for exterior access to the backyard and flex space for whatever you are needing. The lower level provides exceptional versatility, featuring new carpet and additional living space that can serve as a family room, recreation area, home office, or guest retreat. A second full bath adds comfort and convenience. Major updates offer peace of mind, including a completely new roof installed in 2018, new gutter guards installed in 2024, New water heater in 2023. The home has also been recently painted inside and out, enhancing both its interior appeal and exterior charm. With four spacious bedrooms, flexible living areas, this classic 1954 tri-level offers the perfect blend of character, space, and modern improvements. Don’t miss your opportunity to own this beautifully maintained home—schedule your showing today! Seller is a Licensed Active Realtor in the State of Colorado. Information deemed reliable but Buyer to verify all is satisfactory.

    Zillow last checked:

    Listing updated:

    Listed by:

    Todd Runyan 303-906-9797 trunyan@KW.com,

    Keller Williams Action Realty LLC

    Bought with:

    Tina Stott, 100087322

    Growth Asset Management Executives

    Source: REcolorado as distributed by MLS GRID,MLS#: 6182297MLS Logo

    Facts & features

    Interior

    Bedrooms & bathrooms
    • Bedrooms: 4
    • Bathrooms: 3
    • Full bathrooms: 1
    • 3/4 bathrooms: 1
    • 1/2 bathrooms: 1
    • Main level bathrooms: 1
    Bedroom
    • Features: Primary Suite
    • Level: Upper
    Bedroom
    • Level: Upper
    Bedroom
    • Level: Upper
    Bedroom
    • Description: No Closet
    • Level: Lower
    Bathroom
    • Level: Basement
    Bathroom
    • Level: Upper
    Bathroom
    • Description: Bethroom Plumbed In The Back Corner Of The Garage. Needs Toilet, Shower Pan. Has Not Been Used By Current Home Owner. Been Winterized Since Purchased.
    • Level: Main
    Bonus room
    • Level: Lower
    Dining room
    • Level: Main
    Family room
    • Level: Lower
    Laundry
    • Level: Lower
    Living room
    • Level: Main
    Sun room
    • Level: Upper
    Utility room
    • Level: Lower
    Heating
    • Forced Air
    Cooling
    • Evaporative Cooling
    Appliances
    • Included: Dishwasher, Disposal, Dryer, Gas Water Heater, Microwave, Range, Refrigerator, Washer
    Features
    • Ceiling Fan(s), Synthetic Counters
    • Flooring: Carpet, Tile, Wood
    • Windows: Double Pane Windows, Window Coverings
    • Basement: Crawl Space,Partial
    Interior area
    • Total structure area: 1,961
    • Total interior livable area: 1,961 sqft
    • Finished area above ground: 1,916
    • Finished area below ground: 0

    Property

    Parking
    • Total spaces: 8
    • Parking features: Concrete, Dry Walled, Exterior Access Door, Oversized
    • Attached garage spaces: 4
    • Details: Off Street Spaces: 4
    Features
    • Levels: Tri-Level
    • Patio & porch: Covered, Patio
    • Exterior features: Private Yard, Rain Gutters
    • Fencing: Partial
    Lot
    • Size: 5,968 Square Feet
    • Features: Level
    Details
    • Parcel number: 031080185
    • Special conditions: Standard

    Construction

    Type & style
    • Home type: SingleFamily
    • Architectural style: Traditional
    • Property subtype: Single Family Residence
    Materials
    • Block, Brick, Frame, Vinyl Siding, Wood Siding
    • Foundation: Block, Slab
    • Roof: Composition
    Condition
    • Year built: 1954

    Utilities & green energy

    • Electric: 110V, 220 Volts
    • Sewer: Public Sewer
    • Water: Public
    • Utilities for property: Cable Available, Electricity Connected, Natural Gas Connected, Phone Connected

    Community & HOA

    Community
    • Security: Carbon Monoxide Detector(s), Smoke Detector(s)
    • Subdivision: Havana Heights
    HOA
    • Has HOA: No
    Location
    • Region: Aurora

    Financial & listing details

    • Price per square foot: $212/sqft
    • Tax assessed value: $455,900
    • Annual tax amount: $3,029
    • Date on market: 2/13/2026
    • Listing terms: Cash,Conventional
    • Exclusions: Pallet Jack And Log Splitter In The Garage.
    • Ownership: Individual
    • Electric utility on property: Yes
    • Road surface type: Paved

    Price history

    DateEventPrice
    4/24/2026Sold$415,200-7.7%$212/sqft
    Source: REcolorado as distributed by MLS GRID #6182297 Report a problem
    3/16/2026Pending sale$450,000$229/sqft
    Source: REcolorado as distributed by MLS GRID #6182297 Report a problem
    2/13/2026Listed for sale$450,000+484.4%$229/sqft
    Source: REcolorado as distributed by MLS GRID #6182297 Report a problem
    2/5/2009Sold$77,000-30%$39/sqft
    Source: Public Record Report a problem
    9/3/2008Listing removed$110,000$56/sqft
    Source: Listhub #626244 Report a problem
    8/27/2008Listed for sale$110,000$56/sqft
    Source: Listhub #626244 Report a problem
    7/19/2008Listing removed$110,000$56/sqft
    Source: Listhub #626244 Report a problem
    6/24/2008Price change$110,000-8.3%$56/sqft
    Source: Listhub #626244 Report a problem
    6/19/2008Listed for sale$120,000-41.5%$61/sqft
    Source: Listhub #626244 Report a problem
    10/17/2005Sold$205,000+11.4%$105/sqft
    Source: Public Record Report a problem
    8/5/2002Sold$184,000+75.2%$94/sqft
    Source: Public Record Report a problem
    5/28/1998Sold$105,000+14.1%$54/sqft
    Source: Public Record Report a problem
    6/12/1997Sold$92,000$47/sqft
    Source: Public Record Report a problem

    Public tax history

    YearProperty taxesTax assessment
    2025$3,029 +30.8%$28,494 -9.9%
    2024$2,315 +44.6%$31,611 -11.3%
    2023$1,602 -3.1%$35,639 +55.6%
    2022$1,653 $22,900 -2.8%
    2021-- $23,559 -0.5%
    2020$1,721 -23.1%$23,674
    2019$2,236 --
    2018$2,236 +15%$21,146
    2017$1,945 $21,146 +30.4%
    2016-- $16,215
    2015-- $16,215 +49%
    2014$1,470 +43.5%$10,881 +79.9%
    2013$1,025 $6,050
    2012-- $6,050
    2011$805 +1.1%$6,050 -39.1%
    2010$796 -34.7%$9,930
    2009$1,219 $9,930 -34.8%
    2008-- $15,220
    2007-- $15,220 -0.1%
    2006-- $15,236
    2005-- $15,236 +0.6%
    2002$1,163 +22.4%$15,140 +25.9%
    2001$950 $12,030
    Find assessor info on the county website

    Neighborhood: Delmar Parkway

    Nearby schools

    GreatSchools rating
    Schools provided by the listing agent
    • Elementary: Kenton
    • Middle: South
    • High: Aurora Central
    • District: Adams-Arapahoe 28J

    Source: REcolorado as distributed by MLS GRID. This data may not be complete. We recommend contacting the local school district to confirm school assignments for this home.

    Get a cash offer in 3 minutes
    Find out how much your home could sell for in as little as 3 minutes with a no-obligation cash offer.
    Estimated market value
    $414,000
    Get a cash offer in 3 minutes
    Find out how much your home could sell for in as little as 3 minutes with a no-obligation cash offer.
    Estimated market value
    $414,000