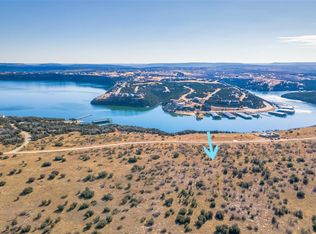
1025 Laredo St, Graford, TX 76449
Home value
$558,400
Estimated sales range
Not available
$2,768/mo
Owner options
$2,768/mo
Rent Zestimate®
Find your next renter with Zillow Rental Manager. Plus, with online applications, you can quickly screen prospective tenants – for free.
$2,768/mo
Rent Zestimate®
$1,000/mo
Est. payment
Refinancing to a lower rate could help reduce your monthly payments and save thousands over the life of the loan.
$1,000/mo
Est. payment
Explore your selling options
Work with a Zillow partner agent
Leverage their expertise and Zillow's premium Showcase listings to get your home seen by more buyers.
Get startedList with your own agent
Get your home in front of millions of buyers by listing it on Zillow.
Learn how to do itSell it yourself
Take full control of how buyers see your home on Zillow by listing For Sale by Owner (FSBO).
List your homeWhat's special
Zillow last checked:
Listing updated:
Judy Smith 0738531 (940)264-2500,
RE/MAX Elite Group 940-264-2500,
Dave Smith 0738523 940-456-6145,
RE/MAX Elite Group
Ben Tackett
Monument Realty
Facts & features
Interior
Bedrooms & bathrooms
- Bedrooms: 4
- Bathrooms: 3
- Full bathrooms: 2
- 1/2 bathrooms: 1
Primary bedroom
- Features: Dual Sinks, En Suite Bathroom, Garden Tub/Roman Tub, Separate Shower, Walk-In Closet(s)
- Level: Second
- Dimensions: 15 x 13
Bedroom
- Features: Ceiling Fan(s), En Suite Bathroom, Walk-In Closet(s)
- Level: First
- Dimensions: 14 x 12
Bedroom
- Features: Ceiling Fan(s), En Suite Bathroom, Walk-In Closet(s)
- Level: First
- Dimensions: 14 x 13
Bedroom
- Level: First
- Dimensions: 11 x 8
Kitchen
- Features: Breakfast Bar, Granite Counters
- Level: Second
- Dimensions: 11 x 13
Laundry
- Features: Built-in Features, Granite Counters, Utility Sink
- Level: First
- Dimensions: 11 x 8
Living room
- Features: Ceiling Fan(s), Fireplace
- Level: Second
- Dimensions: 23 x 18
Heating
- Central, Electric
Cooling
- Central Air, Ceiling Fan(s)
Appliances
- Included: Dryer, Dishwasher, Electric Range, Ice Maker, Microwave, Refrigerator, Washer
Features
- Built-in Features, Cathedral Ceiling(s), Double Vanity, Granite Counters, High Speed Internet, Kitchen Island, Open Floorplan, Cable TV, Natural Woodwork, Walk-In Closet(s)
- Flooring: Carpet, Ceramic Tile, Wood
- Has basement: No
- Number of fireplaces: 1
- Fireplace features: Great Room
Interior area
- Total interior livable area: 2,461 sqft
Property
Parking
- Total spaces: 2
- Parking features: Circular Driveway, Door-Single, Driveway
- Attached garage spaces: 2
- Has uncovered spaces: Yes
Accessibility
- Accessibility features: Accessible Full Bath, Accessible Bedroom, Accessible Entrance
Features
- Levels: Two
- Stories: 2
- Patio & porch: Covered, Deck
- Exterior features: Deck, Fire Pit
- Pool features: None
- Has view: Yes
- View description: Water
- Has water view: Yes
- Water view: Water
- Body of water: Possum Kingdom
Lot
- Size: 0.45 Acres
- Features: Backs to Greenbelt/Park, Greenbelt, Landscaped, Level
Details
- Parcel number: 36377
Construction
Type & style
- Home type: SingleFamily
- Architectural style: Detached
- Property subtype: Single Family Residence
- Attached to another structure: Yes
Materials
- Roof: Composition
Condition
- Year built: 2017
Utilities & green energy
- Water: Private
- Utilities for property: Electricity Available, Electricity Connected, Phone Available, Sewer Available, Separate Meters, Underground Utilities, Water Available, Cable Available
Community & neighborhood
Security
- Security features: Security Gate, Gated Community
Community
- Community features: Community Mailbox, Gated
Location
- Region: Graford
- Subdivision: Gaines Bend
HOA & financial
HOA
- Has HOA: Yes
- HOA fee: $1,000 annually
- Services included: All Facilities, Association Management
- Association name: PMI
- Association phone: 817-952-9009
Other
Other facts
- Listing terms: Cash,Conventional,VA Loan
- Road surface type: Asphalt
Price history
| Date | Event | Price |
|---|---|---|
| 12/12/2025 | Sold | -- |
Source: NTREIS #20987162 Report a problem | ||
| 10/28/2025 | Pending sale | $600,000$244/sqft |
Source: NTREIS #20987162 Report a problem | ||
| 10/2/2025 | Listed for sale | $600,000$244/sqft |
Source: NTREIS #20987162 Report a problem | ||
| 9/27/2025 | Contingent | $600,000$244/sqft |
Source: NTREIS #20987162 Report a problem | ||
| 8/15/2025 | Price change | $600,000-2.4%$244/sqft |
Source: NTREIS #20987162 Report a problem | ||
| 7/1/2025 | Listed for sale | $615,000$250/sqft |
Source: NTREIS #20987162 Report a problem | ||
| 7/1/2025 | Listing removed | $615,000$250/sqft |
Source: NTREIS #20811968 Report a problem | ||
| 6/25/2025 | Price change | $615,000-1.6%$250/sqft |
Source: NTREIS #20811968 Report a problem | ||
| 2/14/2025 | Price change | $625,000-7.4%$254/sqft |
Source: NTREIS #20811968 Report a problem | ||
| 1/8/2025 | Listed for sale | $675,000$274/sqft |
Source: NTREIS #20811968 Report a problem | ||
| 10/17/2024 | Listing removed | $675,000$274/sqft |
Source: NTREIS #20592437 Report a problem | ||
| 10/15/2024 | Price change | $675,000-2.9%$274/sqft |
Source: NTREIS #20592437 Report a problem | ||
| 9/16/2024 | Price change | $695,000-0.6%$282/sqft |
Source: NTREIS #20592437 Report a problem | ||
| 6/29/2024 | Price change | $699,000-3.6%$284/sqft |
Source: NTREIS #20592437 Report a problem | ||
| 4/19/2024 | Listed for sale | $725,000-13.7%$295/sqft |
Source: NTREIS #20592437 Report a problem | ||
| 4/13/2024 | Listing removed | $840,000$341/sqft |
Source: BHHS broker feed #20463828 Report a problem | ||
| 4/3/2024 | Price change | $840,000-1.2%$341/sqft |
Source: NTREIS #20463828 Report a problem | ||
| 10/27/2023 | Listed for sale | $850,000+51.8%$345/sqft |
Source: NTREIS #20463828 Report a problem | ||
| 6/19/2021 | Listing removed | -- |
Source: | ||
| 5/8/2021 | Pending sale | $560,000$228/sqft |
Source: | ||
| 5/4/2021 | Listed for sale | $560,000$228/sqft |
Source: NTREIS #14566420 Report a problem | ||
Public tax history
| Year | Property taxes | Tax assessment |
|---|---|---|
| 2025 | $7,195 +29% | $552,940 |
| 2024 | $5,579 -11% | $552,940 -2.6% |
| 2023 | $6,267 -16% | $567,640 |
| 2022 | $7,457 +9.5% | $567,640 +46.1% |
| 2021 | $6,812 -4.7% | $388,650 |
| 2020 | $7,151 +0.7% | $388,650 +2% |
| 2019 | $7,101 +1.6% | $381,100 +3% |
| 2018 | $6,990 +970691.6% | $370,080 +1133.6% |
| 2016 | $1 | $30,000 |
| 2015 | $1 | $30,000 |
| 2014 | $1 | -- |
| 2013 | -- | $30,000 |
Find assessor info on the county website
Neighborhood: 76449
Nearby schools
GreatSchools rating
- 10/10Palo Pinto Elementary SchoolGrades: PK-6Distance: 10.7 mi
- 6/10Graford SchoolGrades: PK-12Distance: 13.3 mi
Schools provided by the listing agent
- Elementary: Palo Pinto
- Middle: Palo Pinto
- High: Mineral Wells
- District: Palo Pinto ISD
Source: NTREIS. This data may not be complete. We recommend contacting the local school district to confirm school assignments for this home.
Get a cash offer in 3 minutes
- Texas
- Palo Pinto County
- Graford
- 76449
- 1025 Laredo St