Welcome to Paradise Farms, an exceptional property nestled within the captivating community of Heath. Situated on a sprawling 12-acre estate, this home is a haven for those seeking a blend of modern elegance, ample space, and equestrian amenities. As you enter the residence, you'll be greeted by a beautifully designed interior featuring abundant natural light and an open floor plan that effortlessly connects the living spaces. The spacious living room beckons relaxation with its cozy fireplace and large windows, offering stunning views of the expansive grounds. Adjacent to the living room, the gourmet kitchen is a chef's dream, boasting top-of-the-line appliances, sleek countertops, and a generous island perfect for culinary creations and entertaining guests. This property goes above and beyond with its equestrian facilities, including a well-appointed horse barn that accommodates multiple horses and offers convenient storage for equipment. The barn is equipped with all the amenities necessary to care for your beloved equine companions. For those seeking additional living spaces, this property offers a guest house and a garage apartment. The guest house provides a private retreat for visitors, while the garage apartment offers versatile space for extended family members, office, or staff. Step outside into the backyard oasis, where you'll discover the true essence of country living. The expansive 12-acre grounds provide endless possibilities, whether it's enjoying the serene views, engaging in outdoor activities, or exploring the possibilities for future expansion. Located in the desirable Heath Rockwall area, this property offers convenient access to renowned schools, shopping centers, dining options, and recreational activities. Experience the joys of nearby parks, golf courses, and lakes, all while enjoying the privacy and tranquility of your own estate. Embrace the luxurious lifestyle, equestrian amenities and expansive grounds that this property has to offer.
Sold
Price Unknown
1025 Laurence Dr, Heath, TX 75032
7beds
6,033sqft
Single Family Residence
Built in 1988
11.84 Acres Lot
$2,499,500 Zestimate®
$--/sqft
$6,888 Estimated rent
Home value
$2,499,500
$2.22M - $2.80M
$6,888/mo
Zestimate® history
Owner options
List your home for rent
$6,888/mo
Rent Zestimate®
Find your next renter with Zillow Rental Manager. Plus, with online applications, you can quickly screen prospective tenants – for free.
$6,888/mo
Rent Zestimate®
Refinance and save
Refinancing to a lower rate could help reduce your monthly payments and save thousands over the life of the loan.
Explore your selling options
Work with a Zillow partner agent
Leverage their expertise and Zillow's premium Showcase listings to get your home seen by more buyers.
Get startedList with your own agent
Get your home in front of millions of buyers by listing it on Zillow.
Learn how to do itSell it yourself
Take full control of how buyers see your home on Zillow by listing For Sale by Owner (FSBO).
List your homeWhat's special
Modern eleganceCozy fireplaceGolf coursesSleek countertopsExpansive groundsAmple spaceGenerous island
Zillow last checked:
Listing updated:
Listed by:
Vanessa Griffin 903-570-6013,
Griffin Real Estate Group,
Lindsey Newburn 903-570-3740
Bought with:
NON MEMBER AGENT
Source: GTARMLS,MLS#: 23008588
Facts & features
Interior
Bedrooms & bathrooms
- Bedrooms: 7
- Bathrooms: 6
- Full bathrooms: 5
- 1/2 bathrooms: 1
Rooms
- Room types: Separate Formal Living, Den, Family Room, Utility Room, Mother-in-Law Suite, 3 Living Areas, Great Room
Primary bedroom
- Level: Main
Bedroom
- Level: Main
Bathroom
- Features: Shower Only, Shower and Tub, Shower/Tub, Dressing Area, Walk-In Closet(s), Ceramic Tile, Other /See Remarks, Linen Closet, Soaking Tub
Dining room
- Features: Separate Formal Dining
Kitchen
- Features: Kitchen/Eating Combo, Breakfast Room
Heating
- Central/Gas
Cooling
- Central Electric
Appliances
- Included: Range/Oven-Gas, Dishwasher, Disposal, Microwave, Refrigerator, Ice Maker, Other/See Remarks, Double Oven, Gas Cooktop, Warming Drawer, Tankless Gas Water Heater, 2 or more Water Heaters
Features
- Ceiling Fan(s), Vaulted Ceiling(s), Pantry, Kitchen Island
- Flooring: Carpet, Wood, Tile
- Attic: Attic Stairs
- Has fireplace: Yes
- Fireplace features: Gas Log
Interior area
- Total structure area: 6,033
- Total interior livable area: 6,033 sqft
Property
Parking
- Total spaces: 2
- Parking features: Garage Faces Rear, Garage Faces Side, Other/See Remarks
- Garage spaces: 2
- Has uncovered spaces: Yes
Features
- Levels: Two
- Stories: 2
- Patio & porch: Patio Open, Patio Covered, Deck Covered, Porch
- Exterior features: Barbecue, Courtyard, Gutter(s), Lighting, Outdoor Kitchen
- Pool features: Heated, Gunite, In Ground
- Has spa: Yes
- Spa features: Outdoor
- Fencing: Metal
Lot
- Size: 11.84 Acres
Details
- Additional structures: Guest Quarters, Storage, Stable(s), Barn(s), Corral(s), Workshop, Second Residence
- Parcel number: 4654000A0001000R
- Special conditions: None
- Horse amenities: Tack Room
Construction
Type & style
- Home type: SingleFamily
- Architectural style: Traditional
- Property subtype: Single Family Residence
Materials
- Brick and Wood, Siding
- Foundation: Slab
- Roof: Composition
Condition
- Year built: 1988
Utilities & green energy
- Sewer: Septic Tank
- Water: Other/See Remarks
- Utilities for property: Cable Available
Community & HOA
Community
- Security: Security Gate, Security Lights
HOA
- Has HOA: No
Location
- Region: Heath
Financial & listing details
- Tax assessed value: $2,412,070
- Annual tax amount: $14,338
- Date on market: 9/17/2025
Price history
| Date | Event | Price |
|---|---|---|
| 9/28/2023 | Sold | -- |
Source:  GTARMLS #23008588 Report a problem GTARMLS #23008588 Report a problem | ||
| 8/29/2023 | Pending sale | $2,850,000$472/sqft |
Source: NTREIS #20365416 Report a problem | ||
| 8/21/2023 | Contingent | $2,850,000$472/sqft |
Source: NTREIS #20365416 Report a problem | ||
| 8/21/2023 | Pending sale | $2,850,000$472/sqft |
Source: GTARMLS #23008588 Report a problem | ||
| 6/30/2023 | Listed for sale | $2,850,000+307.1%$472/sqft |
Source: NTREIS #20365416 Report a problem | ||
| 3/2/2022 | Listing removed | -- |
Source: NTREIS #14526519 Report a problem | ||
| 7/6/2021 | Listing removed | $700,000$116/sqft |
Source: NTREIS #14526519 Report a problem | ||
| 3/5/2021 | Listed for sale | $700,000-53.3%$116/sqft |
Source: NTREIS #14526519 Report a problem | ||
| 1/1/2019 | Sold | -- |
Source: Agent Provided Report a problem | ||
| 11/28/2018 | Pending sale | $1,499,999$249/sqft |
Source: Coldwell Banker Residential Brokerage - Rockwall #13827361 Report a problem | ||
| 8/12/2018 | Price change | $1,499,999-5.7%$249/sqft |
Source: Coldwell Banker Residential Brokerage - Rockwall #13827361 Report a problem | ||
| 6/29/2018 | Price change | $1,590,000-5.1%$264/sqft |
Source: Coldwell Banker Residential Brokerage - Rockwall #13827361 Report a problem | ||
| 5/10/2018 | Listed for sale | $1,675,000-16.2%$278/sqft |
Source: Coldwell Banker Residential Brokerage - Rockwall #13827361 Report a problem | ||
| 1/1/2018 | Listing removed | $1,999,000$331/sqft |
Source: Ebby Halliday, REALTORS #13523129 Report a problem | ||
| 7/25/2017 | Price change | $1,999,000-14.8%$331/sqft |
Source: Ebby Halliday, REALTORS #13523129 Report a problem | ||
| 7/3/2017 | Price change | $2,345,000-6%$389/sqft |
Source: Ebby Halliday, REALTORS #13523129 Report a problem | ||
| 5/12/2017 | Listed for sale | $2,495,000$414/sqft |
Source: Ebby Halliday, REALTORS #13523129 Report a problem | ||
Public tax history
| Year | Property taxes | Tax assessment |
|---|---|---|
| 2025 | $24,820 -4.9% | $1,557,538 |
| 2024 | $26,086 +84.1% | -- |
| 2023 | $14,170 -1.1% | -- |
| 2022 | $14,332 +9.3% | $1,111,741 +12% |
| 2021 | $13,116 -5.6% | $992,690 -1.4% |
| 2020 | $13,893 | $1,006,460 +2.3% |
| 2019 | -- | $983,950 +69.9% |
| 2018 | $10,692 -0.7% | $579,010 +6.1% |
| 2017 | $10,766 -2.1% | $545,660 +5.8% |
| 2016 | $11,000 | $515,860 -1.3% |
| 2015 | $11,000 | $522,580 -2.3% |
| 2014 | $11,000 | $535,070 +5.5% |
| 2013 | -- | $507,310 -4.7% |
| 2010 | -- | $532,320 -1.1% |
| 2009 | -- | $538,330 -1.2% |
| 2008 | -- | $544,790 -15.3% |
| 2006 | -- | $642,940 |
Find assessor info on the county website
Neighborhood: 75032
Nearby homes
- $898,0005 bd3 ba3.9k sqft18 Kestrel Ct, Heath, TX 75032Off Market
- $1,133,2004 bd3 ba4.2k sqft14 Kestrel Ct, Heath, TX 75032Off Market
- $1,048,4004 bd3 ba3.9k sqft19 Kestrel Ct, Heath, TX 75032Off Market
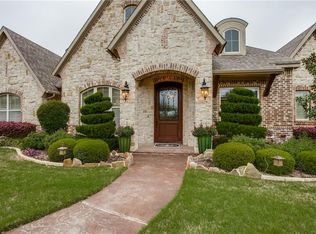
- $--4 bd4 ba4.3k sqft404 Wyndemere Blvd, Heath, TX 75032Sold

- $--4 bd5 ba4.2k sqft406 Wyndemere Blvd, Heath, TX 75032Sold
- $--5 bd5 ba5.1k sqft402 Wyndemere Blvd, Heath, TX 75032Sold
- $1,077,4004 bd5 ba4.6k sqft22 Kerimore Ct, Heath, TX 75032Off Market
- $1,361,2004 bd4 ba4.3k sqft22 Kerimore, Heath, TX 75032Off Market
Nearby schools
GreatSchools rating
- 8/10Linda Lyon Elementary SchoolGrades: PK-6Distance: 2.7 mi
- 8/10Maurine Cain Middle SchoolGrades: 7-8Distance: 2 mi
- 7/10Rockwall-Heath High SchoolGrades: 9-12Distance: 0.4 mi
Schools provided by the listing agent
- Elementary: Amy Parks
- Middle: Cain-Heath
- High: Heath
Source: GTARMLS. This data may not be complete. We recommend contacting the local school district to confirm school assignments for this home.
Get a cash offer in 3 minutes
Find out how much your home could sell for in as little as 3 minutes with a no-obligation cash offer.
Estimated market value
$2,499,500
Get a cash offer in 3 minutes
Find out how much your home could sell for in as little as 3 minutes with a no-obligation cash offer.
Estimated market value
$2,499,500
- Texas
- Rockwall County
- Heath
- 75032
- 1025 Laurence Dr
Nearby cities
Nearby zip codes
Other Heath Topics
