Great Opportunity for an updated Single family home at an affordable price! This 3 bedroom 1.1 bath Cape Cod Style home is situated on a private lot. Enter to a bright and sunny living room with ceiling fan, and French door to rear of home. Spacious Kitchen with abundant cabinet space and gas cooking, door to large deck perfect for entertaining and family cookouts. Glass French door to separate dining room. Primary bedroom on main level with fan and sliding door to private deck access. A full hall bath completes this level. Second floor boasts a large second bedroom with fan and built in storage. A third bedroom that would make a great office as well. Bonus finished lower level with recessed lights, family room/Game room, convenient half bath, tiled laundry area with washtub. Bilco door to backyard access. Oversized detached garage with electric. Convenient to all schools, shopping and commuting routes. This will not last, so schedule your showing today! "Special Financing Incentives available on this property from SIRVA Mortgage".
Sold for $280,000
$280,000
1025 Lawnton Ter, Glenolden, PA 19036
3beds
1,541sqft
Single Family Residence
Built in 1952
6,534 Square Feet Lot
$319,100 Zestimate®
$182/sqft
$2,379 Estimated rent
Home value
$319,100
$300,000 - $338,000
$2,379/mo
Zestimate® history
Owner options
List your home for rent
$2,379/mo
Rent Zestimate®
Find your next renter with Zillow Rental Manager. Plus, with online applications, you can quickly screen prospective tenants – for free.
$2,379/mo
Rent Zestimate®
Refinance and save
$1,936/mo
Est. payment
Refinancing to a lower rate could help reduce your monthly payments and save thousands over the life of the loan.
$1,936/mo
Est. payment
Explore your selling options
Work with a Zillow partner agent
Leverage their expertise and Zillow's premium Showcase listings to get your home seen by more buyers.
Get startedList with your own agent
Get your home in front of millions of buyers by listing it on Zillow.
Learn how to do itSell it yourself
Take full control of how buyers see your home on Zillow by listing For Sale by Owner (FSBO).
List your homeWhat's special
Backyard accessOversized detached garagePrivate lotLarge deckBonus finished lower levelConvenient half bathFrench door
Zillow last checked:
Listing updated:
Listed by:
Ginna Anderson 610-212-5647,
Long & Foster Real Estate, Inc.
Bought with:
Joe Hill, RS344689
Homestarr Realty
Source: Bright MLS,MLS#: PADE2078052
Facts & features
Interior
Bedrooms & bathrooms
- Bedrooms: 3
- Bathrooms: 2
- Full bathrooms: 1
- 1/2 bathrooms: 1
- Main level bathrooms: 1
- Main level bedrooms: 1
Rooms
- Room types: Living Room, Dining Room, Bedroom 2, Bedroom 3, Kitchen, Bedroom 1, Laundry, Recreation Room, Bathroom 1
Basement
- Area: 500
Heating
- Forced Air, Natural Gas
Cooling
- Central Air, Electric
Appliances
- Included: Gas Water Heater
- Laundry: Laundry Room
Features
- Basement: Finished,Exterior Entry
- Has fireplace: No
Interior area
- Total structure area: 1,541
- Total interior livable area: 1,541 sqft
- Finished area above ground: 1,041
- Finished area below ground: 500
Property
Parking
- Total spaces: 2
- Parking features: Garage Faces Front, Oversized, Detached
- Garage spaces: 2
Accessibility
- Accessibility features: None
Features
- Levels: Two
- Stories: 2
- Pool features: None
Lot
- Size: 6,534 Square Feet
- Dimensions: 46.00 x 50.00
Details
- Additional structures: Above Grade, Below Grade
- Parcel number: 15000192100
- Zoning: R
- Special conditions: Standard
Construction
Type & style
- Home type: SingleFamily
- Architectural style: Cape Cod
- Property subtype: Single Family Residence
Materials
- Vinyl Siding, Aluminum Siding
- Foundation: Permanent
Condition
- New construction: No
- Year built: 1952
Utilities & green energy
- Sewer: Public Sewer
- Water: Public
Community & HOA
Community
- Subdivision: Briarcliffe
HOA
- Has HOA: No
Location
- Region: Glenolden
- Municipality: DARBY TWP
Financial & listing details
- Price per square foot: $182/sqft
- Tax assessed value: $110,550
- Annual tax amount: $4,899
- Date on market: 10/17/2024
- Listing agreement: Exclusive Right To Sell
- Inclusions: Washer, Dryer, Refrigerator In Kitchen And Basement, Remaining Furniture, All As Is And At No Added Monetary Value.
- Ownership: Fee Simple
Price history
| Date | Event | Price |
|---|---|---|
| 12/5/2024 | Sold | $280,000+1.8%$182/sqft |
Source:  Bright MLS #PADE2078052 Report a problem Bright MLS #PADE2078052 Report a problem | ||
| 10/30/2024 | Pending sale | $275,000$178/sqft |
Source: Bright MLS #PADE2078052 Report a problem | ||
| 10/17/2024 | Listed for sale | $275,000+53.2%$178/sqft |
Source: Bright MLS #PADE2078052 Report a problem | ||
| 8/12/2019 | Sold | $179,500+0.3%$116/sqft |
Source: Public Record Report a problem | ||
| 6/5/2019 | Listed for sale | $179,000+40.9%$116/sqft |
Source: FlatFee VIP Realty #PADE493172 Report a problem | ||
| 8/11/2014 | Sold | $127,000+1.7%$82/sqft |
Source: Public Record Report a problem | ||
| 6/10/2014 | Listed for sale | $124,900$81/sqft |
Source: Keller Williams Real Estate #6404588 Report a problem | ||
Public tax history
| Year | Property taxes | Tax assessment |
|---|---|---|
| 2026 | $5,255 +5.2% | $110,550 |
| 2025 | $4,996 +2% | $110,550 |
| 2024 | $4,900 +29.3% | $110,550 |
| 2023 | $3,789 -19.1% | $110,550 |
| 2022 | $4,681 +0.8% | $110,550 |
| 2021 | $4,642 +859.1% | $110,550 +24.7% |
| 2020 | $484 -91% | $88,630 |
| 2019 | $5,404 +2.3% | $88,630 |
| 2018 | $5,284 +986.3% | $88,630 |
| 2017 | $486 -2% | $88,630 |
| 2016 | $496 +2% | $88,630 |
| 2015 | $486 | $88,630 |
| 2014 | $486 +0.7% | $88,630 |
| 2013 | $483 +2.8% | $88,630 |
| 2012 | $470 +2.3% | $88,630 |
| 2011 | $459 +2% | $88,630 |
| 2010 | $450 +7.5% | $88,630 |
| 2009 | $419 | $88,630 |
| 2008 | $419 +8.3% | $88,630 |
| 2007 | $387 -2% | $88,630 |
| 2006 | $394 +2% | $88,630 |
| 2005 | $387 -2% | $88,630 |
| 2004 | $394 +8.5% | $88,630 |
| 2003 | $363 +7.9% | $88,630 |
| 2002 | $337 | $88,630 |
| 2000 | $337 | $88,630 |
Find assessor info on the county website
Neighborhood: 19036
Nearby homes
- $293,8004 bd2 ba1.2k sqft1023 Lawnton Ter, Glenolden, PA 19036Off Market
- $287,8004 bd2 ba1.6k sqft1027 Lawnton Ter, Glenolden, PA 19036Off Market
- $--2 bd1 ba-- sqft1027 Lawnton Ter APT A, Glenolden, PA 19036Off Market
- $--2 bd1 ba1.6k sqft1027 Lawnton Ter #B, Glenolden, PA 19036Off Market
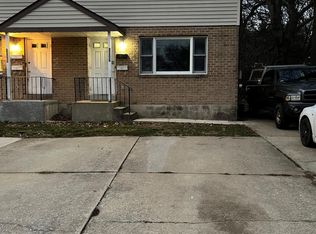
- $311,1004 bd2 ba1.6k sqft1029 Lawnton Ter, Glenolden, PA 19036Off Market
- $--2 bd1 ba1.6k sqft1029 Lawnton Ter APT B, Glenolden, PA 19036Off Market
- $--2 bd1 ba850 sqft1029 Lawnton Ter APT A, Glenolden, PA 19036Off Market
- $289,2003 bd2 ba1.7k sqft1021 Lawnton Ter, Glenolden, PA 19036Off Market
Nearby schools
GreatSchools rating
- NASoutheast Delco Kindergarten CenterGrades: KDistance: 0.3 mi
- 5/10Darby Twp SchoolGrades: K-8Distance: 0.3 mi
- 2/10Academy Park High SchoolGrades: 9-12Distance: 1.8 mi
Schools provided by the listing agent
- District: Southeast Delco
Source: Bright MLS. This data may not be complete. We recommend contacting the local school district to confirm school assignments for this home.
Get a cash offer in 3 minutes
Find out how much your home could sell for in as little as 3 minutes with a no-obligation cash offer.
Estimated market value
$319,100
Get a cash offer in 3 minutes
Find out how much your home could sell for in as little as 3 minutes with a no-obligation cash offer.
Estimated market value
$319,100
- Pennsylvania
- Delaware County
- Glenolden
- 19036
- 1025 Lawnton Ter
Nearby cities
Nearby zip codes
Other Glenolden Topics
