Skip main navigation
Sold for $775,000
  • $775,000

    1025 Linden Ave, Chester Springs, PA 19425

    3beds
    3,584sqft
    Single Family Residence
    Built in 2013
    0.25 Acres Lot
    $844,000 Zestimate®
    $216/sqft
    $3,749 Estimated rent

    Home value

    $844,000

    $802,000 - $886,000

    $3,749/mo

    Zestimate® history
    Loading
    Loading...

    Owner options

    List your home for rent

    $3,749/mo

    Rent Zestimate®

    Find your next renter with Zillow Rental Manager. Plus, with online applications, you can quickly screen prospective tenants – for free.

    Learn more

    $3,749/mo

    Rent Zestimate®

    Refinance and save

    $5,127/mo

    Est. payment

    Refinancing to a lower rate could help reduce your monthly payments and save thousands over the life of the loan.

    See today's rates

    $5,127/mo

    Est. payment

    Explore your selling options

    Work with a Zillow partner agent

    Leverage their expertise and Zillow's premium Showcase listings to get your home seen by more buyers.

    Get started

    List with your own agent

    Get your home in front of millions of buyers by listing it on Zillow.

    Learn how to do it

    Sell it yourself

    Take full control of how buyers see your home on Zillow by listing For Sale by Owner (FSBO).

    List your home

    What's special

    Gas fireplaceSunset viewsPrimary bedroomTennis courtsRetail amenitiesDetached two car garageCommunity pool
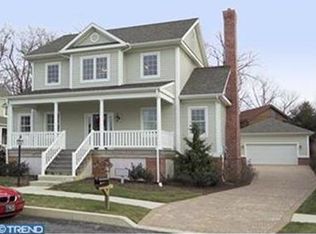
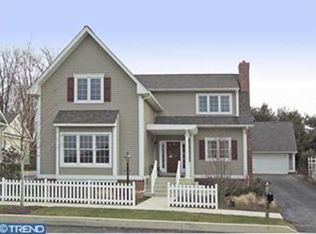
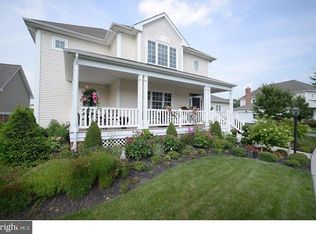
    Welcome to 1025 Linden Avenue in Chester Springs! Don’t miss out on one of nicest lots in the Weatherstone Neighborhood that gets all day sun and sunset views. Built in 2013 by Hankin Builders featuring an open floor plan, a large welcoming front porch, gourmet chef’s kitchen, large private backyard and a finished basement. This home has a lot of windows for natural light, hardwood floors throughout the main level and has been professionally landscaped with many perennials. The gourmet kitchen features granite countertops, 42” wood (Century) cabinets with soft close drawers, subway backsplash, built-in gas range, stainless hood (vented to exterior), double electric ovens, dishwasher (only 6 months old), under cabinet lighting and an upgraded stainless refrigerator. Many upgrades throughout including a built-in closet system in the primary bedroom, water softener treatment system, reverse osmosis filtered drinking water, and a UV Air Purifier System on the central heat/AC system by RainSoft. The family room with a gas fireplace is right off the kitchen which is perfect for entertaining. The bright open dining and living room feature plantation shutters. The exterior of the home has a large front porch, a flagstone patio, detached two car garage and a level large landscaped fenced in backyard. Located in the popular Weatherstone Community where amenities include a community pool, clubhouse, tennis courts, playground, walking/biking trails, and Weatherstone Town Center featuring a restaurant and other retail amenities (gas station, salon, hardware store, etc). Neighborhood is right off of Route 100 and 401 and minutes to the Pennsylvania Turnpike. Located in the Owen J Roberts School District (West Vincent Elementary).

    Zillow last checked:

    Listing updated:

    Listed by:

    Jennifer I Bassett 215-360-4971,

    Springer Realty Group

    Bought with:

    Jen Harkins, RS228685

    Coldwell Banker Realty

    Source: Bright MLS,MLS#: PACT2061540MLS Logo

    Facts & features

    Interior

    Bedrooms & bathrooms
    • Bedrooms: 3
    • Bathrooms: 3
    • Full bathrooms: 2
    • 1/2 bathrooms: 1
    • Main level bathrooms: 1
    Basement
    • Description: Percent Finished: 85.0
    • Area: 1292
    Heating
    • Central, Forced Air, Natural Gas
    Cooling
    • Central Air, Electric
    Appliances
    • Included: Built-In Range, Disposal, Range Hood, ENERGY STAR Qualified Refrigerator, ENERGY STAR Qualified Dishwasher, Oven/Range - Electric, Double Oven, Oven/Range - Gas, Washer, Dryer, Water Treat System, Gas Water Heater
    • Laundry: Main Level
    Features
    • Ceiling Fan(s), Crown Molding, Family Room Off Kitchen, Open Floorplan, Formal/Separate Dining Room, Kitchen - Gourmet, Kitchen Island, Recessed Lighting, Upgraded Countertops, 9'+ Ceilings
    • Flooring: Hardwood, Ceramic Tile, Carpet, Wood
    • Doors: Insulated
    • Windows: Energy Efficient, Low Emissivity Windows, Window Treatments
    • Basement: Finished,Heated,Windows,Concrete
    • Number of fireplaces: 1
    • Fireplace features: Gas/Propane, Insert, Stone
    Interior area
    • Total structure area: 3,876
    • Total interior livable area: 3,584 sqft
    • Finished area above ground: 2,584
    • Finished area below ground: 1,000

    Property

    Parking
    • Total spaces: 4
    • Parking features: Garage Faces Side, Garage Door Opener, Detached, Driveway, On Street
    • Garage spaces: 2
    • Uncovered spaces: 2
    Accessibility
    • Accessibility features: Accessible Doors, Accessible Hallway(s)
    Features
    • Levels: Two
    • Stories: 2
    • Patio & porch: Porch, Patio
    • Exterior features: Chimney Cap(s), Extensive Hardscape, Lighting, Rain Gutters, Sidewalks
    • Pool features: Community
    • Fencing: Vinyl
    Lot
    • Size: 0.25 Acres
    • Features: Landscaped, Rear Yard, SideYard(s)
    Details
    • Additional structures: Above Grade, Below Grade
    • Parcel number: 2507 0379
    • Zoning: RESIDENTIAL
    • Special conditions: Standard

    Construction

    Type & style
    • Home type: SingleFamily
    • Architectural style: Traditional
    • Property subtype: Single Family Residence
    Materials
    • Vinyl Siding, Brick
    • Foundation: Concrete Perimeter
    • Roof: Shingle
    Condition
    • Excellent
    • New construction: No
    • Year built: 2013
    Details
    • Builder name: Hankin

    Utilities & green energy

    • Electric: 120/240V
    • Sewer: Public Sewer
    • Water: Public
    • Utilities for property: Natural Gas Available, Broadband, Fiber Optic, Cable
    Green energy
    • Energy efficient items: Appliances

    Community & HOA

    Community
    • Features: Pool
    • Security: Electric Alarm
    • Subdivision: Weatherstone
    HOA
    • Has HOA: Yes
    • Amenities included: Pool, Tennis Court(s), Clubhouse, Tot Lots/Playground, Non-Lake Recreational Area, Common Grounds
    • Services included: Common Area Maintenance, Pool(s), Trash
    • HOA fee: $142 monthly
    • HOA name: WEATHERSTONE
    Location
    • Region: Chester Springs
    • Municipality: WEST VINCENT TWP

    Financial & listing details

    • Price per square foot: $216/sqft
    • Tax assessed value: $231,710
    • Annual tax amount: $9,401
    • Date on market: 3/12/2024
    • Listing agreement: Exclusive Right To Sell
    • Listing terms: Cash,Conventional,Negotiable
    • Inclusions: Refrigerator, Washer, Dryer (all Appliances Are In As-is Condition), Window Treatments
    • Exclusions: Freezer In Basement, Tv Mounts
    • Ownership: Fee Simple

    Price history

    DateEventPrice
    4/11/2024Sold$775,000+8.4%$216/sqft
    Source: Bright MLS #PACT2061540 Report a problem
    3/25/2024Pending sale$715,000$199/sqft
    Source: Bright MLS #PACT2061540 Report a problem
    3/16/2024Contingent$715,000$199/sqft
    Source: Bright MLS #PACT2061540 Report a problem
    3/12/2024Listed for sale$715,000+52.1%$199/sqft
    Source: Bright MLS #PACT2061540 Report a problem
    3/18/2019Sold$470,000+14.7%$131/sqft
    Source: Public Record Report a problem
    7/19/2013Sold$409,900$114/sqft
    Source: Public Record Report a problem

    Public tax history

    YearProperty taxesTax assessment
    2025$9,900 +1.5%$231,710
    2024$9,758 +2.3%$231,710
    2023$9,538 +1.5%$231,710
    2022$9,401 +1.7%$231,710
    2021$9,248 +143.8%$231,710
    2020$3,793 -64.1%$231,710 -17.4%
    2019$10,572 +2%$280,460
    2018$10,367 +9899.8%$280,460
    2017$104 -89.3%$280,460 +13.7%
    2016$970 $246,760
    2015$970 $246,760
    2014$970 $246,760 +683.4%
    2013-- $31,500
    2012-- $31,500
    2011-- $31,500 -29.8%
    2010-- $44,890
    2009-- $44,890
    2008-- $44,890
    2007-- $44,890
    2006-- $44,890
    Find assessor info on the county website

    Neighborhood: 19425

    Nearby schools

    GreatSchools rating
    Schools provided by the listing agent
    • Elementary: West Vincent
    • Middle: Owen J Roberts
    • High: Owen J Roberts
    • District: Owen J Roberts

    Source: Bright MLS. This data may not be complete. We recommend contacting the local school district to confirm school assignments for this home.

    Get a cash offer in 3 minutes
    Find out how much your home could sell for in as little as 3 minutes with a no-obligation cash offer.
    Estimated market value
    $844,000
    Get a cash offer in 3 minutes
    Find out how much your home could sell for in as little as 3 minutes with a no-obligation cash offer.
    Estimated market value
    $844,000