Location Location Location in the heart of Hurst, Texas!! Welcome to this well maintained 3-bedroom, 2-bath traditional home located in the established Glenn View Addition of Hurst. Offering 1,365 sq ft of comfortable living space, this charming residence features an inviting layout with a spacious 30-ft living room anchored by a cozy gas-log fireplace—perfect for relaxing or entertaining. The kitchen is thoughtfully designed with granite countertops, built-in cabinetry, and an eat-in breakfast area. A separate dining room provides additional space for gatherings. The primary suite includes a walk-in closet, built-in storage, and an ensuite bath. Secondary bedrooms are generously sized with split layout for added privacy. Enjoy durable luxury vinyl plank flooring, decorative lighting, and high-speed internet availability throughout. The home sits on a large interior lot with a private, fenced backyard, covered patio, and mature grass—ideal for outdoor living. Additional highlights include an oversized 2-car garage, solar electric system (leased), new insulation installed in 2024, and a new gate added in 2026. All appliances and shed will convey.
Conveniently located within HEB ISD and close to shopping, dining, parks, and major highways, this home offers comfort, efficiency, and an unbeatable location.
All appliances and shed will convey. All new insulation-2024, new gate-2026
Sold
Price Unknown
1025 Livingston Dr, Hurst, TX 76053
3beds
1,365sqft
Single Family Residence
Built in 1966
8,407 Square Feet Lot
$246,100 Zestimate®
$--/sqft
$2,245 Estimated rent
Home value
$246,100
$234,000 - $258,000
$2,245/mo
Zestimate® history
Owner options
List your home for rent
$2,245/mo
Rent Zestimate®
Find your next renter with Zillow Rental Manager. Plus, with online applications, you can quickly screen prospective tenants – for free.
$2,245/mo
Rent Zestimate®
Refinance and save
Refinancing to a lower rate could help reduce your monthly payments and save thousands over the life of the loan.
Explore your selling options
Work with a Zillow partner agent
Leverage their expertise and Zillow's premium Showcase listings to get your home seen by more buyers.
Get startedList with your own agent
Get your home in front of millions of buyers by listing it on Zillow.
Learn how to do itSell it yourself
Take full control of how buyers see your home on Zillow by listing For Sale by Owner (FSBO).
List your homeWhat's special
Cozy gas-log fireplaceSeparate dining roomBuilt-in storageCovered patioEnsuite bathLarge interior lotMature grass
Zillow last checked:
Listing updated:
Listed by:
Amanda Hardy 0730684 817-454-7617,
Berkshire HathawayHS PenFed TX 817-377-4500
Bought with:
Pamela Brown, 0759552
Great Western Realty
Source: NTREIS,MLS#: 21215707
Facts & features
Interior
Bedrooms & bathrooms
- Bedrooms: 3
- Bathrooms: 2
- Full bathrooms: 2
Primary bedroom
- Features: Built-in Features, Ceiling Fan(s), Walk-In Closet(s)
- Level: First
- Dimensions: 14 x 11
Bedroom
- Features: Ceiling Fan(s), Split Bedrooms
- Level: First
- Dimensions: 11 x 11
Bedroom
- Features: Ceiling Fan(s), Split Bedrooms
- Level: First
- Dimensions: 12 x 11
Primary bathroom
- Features: Built-in Features, En Suite Bathroom, Solid Surface Counters
- Level: First
- Dimensions: 9 x 5
Breakfast room nook
- Features: Eat-in Kitchen
- Level: First
- Dimensions: 10 x 8
Dining room
- Features: Ceiling Fan(s)
- Level: First
- Dimensions: 11 x 9
Other
- Features: Built-in Features, Solid Surface Counters
- Level: First
- Dimensions: 7 x 7
Kitchen
- Features: Built-in Features, Eat-in Kitchen, Galley Kitchen, Granite Counters
- Level: First
- Dimensions: 10 x 8
Living room
- Features: Ceiling Fan(s), Fireplace
- Level: First
- Dimensions: 30 x 13
Heating
- Central, Fireplace(s), Natural Gas
Cooling
- Central Air, Ceiling Fan(s), Electric
Appliances
- Included: Dryer, Dishwasher, Electric Cooktop, Electric Oven, Disposal, Gas Water Heater, Microwave, Refrigerator, Washer
- Laundry: Washer Hookup, Dryer Hookup, ElectricDryer Hookup, In Hall
Features
- Built-in Features, Decorative/Designer Lighting Fixtures, Eat-in Kitchen, Granite Counters, High Speed Internet, Cable TV, Walk-In Closet(s)
- Flooring: Carpet, Luxury Vinyl Plank
- Windows: Window Coverings
- Has basement: No
- Number of fireplaces: 1
- Fireplace features: Gas Log, Living Room
Interior area
- Total interior livable area: 1,365 sqft
Property
Parking
- Total spaces: 2
- Parking features: Covered, Direct Access, Door-Single, Driveway, Garage Faces Front, Garage, Garage Door Opener, Inside Entrance, Kitchen Level, Oversized, Private
- Attached garage spaces: 2
Accessibility
- Accessibility features: Accessible Full Bath, Accessible Bedroom, Accessible Kitchen, Accessible Doors, Accessible Entrance, Accessible Hallway(s)
Features
- Levels: One
- Stories: 1
- Patio & porch: Rear Porch, Front Porch, Covered
- Exterior features: Private Yard
- Pool features: None
- Fencing: Back Yard,Chain Link,Fenced,Gate,Privacy,Wood
Lot
- Size: 8,407 Square Feet
- Features: Back Yard, Cleared, Interior Lot, Lawn, Subdivision, Few Trees
- Residential vegetation: Grassed
Details
- Additional structures: Shed(s)
- Parcel number: 01050907
Construction
Type & style
- Home type: SingleFamily
- Architectural style: Traditional,Detached
- Property subtype: Single Family Residence
Materials
- Brick
- Foundation: Slab
- Roof: Composition
Condition
- Year built: 1966
Utilities & green energy
- Electric: Photovoltaics Third-Party Owned
- Sewer: Public Sewer
- Water: Public
- Utilities for property: Natural Gas Available, Sewer Available, Water Available, Cable Available
Green energy
- Energy efficient items: Insulation
- Energy generation: Solar
- Water conservation: Water-Smart Landscaping
Community & HOA
Community
- Features: Curbs
- Security: Security System, Carbon Monoxide Detector(s), Smoke Detector(s)
- Subdivision: Glenn View Add
HOA
- Has HOA: No
Location
- Region: Hurst
Financial & listing details
- Tax assessed value: $295,644
- Annual tax amount: $5,866
- Date on market: 4/30/2026
- Cumulative days on market: 30 days
- Listing terms: Cash,Conventional,FHA,VA Loan
Price history
| Date | Event | Price |
|---|---|---|
| 6/30/2026 | Sold | -- |
Source: NTREIS #21215707 Report a problem | ||
| 6/6/2026 | Pending sale | $250,000$183/sqft |
Source: NTREIS #21215707 Report a problem | ||
| 5/31/2026 | Contingent | $250,000$183/sqft |
Source: NTREIS #21215707 Report a problem | ||
| 5/25/2026 | Price change | $250,000-9.1%$183/sqft |
Source: NTREIS #21215707 Report a problem | ||
| 4/30/2026 | Listed for sale | $275,000+36.1%$201/sqft |
Source: NTREIS #21215707 Report a problem | ||
| 11/5/2019 | Listing removed | $202,000$148/sqft |
Source: Dream Maker Homes, LLC #14137889 Report a problem | ||
| 9/18/2019 | Pending sale | $202,000$148/sqft |
Source: Dream Maker Homes, LLC #14137889 Report a problem | ||
| 8/20/2019 | Price change | $202,000+1.5%$148/sqft |
Source: Dream Maker Homes, LLC #14137889 Report a problem | ||
| 7/18/2019 | Pending sale | $199,000$146/sqft |
Source: Dream Maker Homes, LLC #14137889 Report a problem | ||
| 7/12/2019 | Listed for sale | $199,000+24.5%$146/sqft |
Source: Dream Maker Homes, LLC #14137889 Report a problem | ||
| 2/2/2016 | Sold | -- |
Source: Agent Provided Report a problem | ||
| 12/18/2015 | Pending sale | $159,900$117/sqft |
Source: RE/MAX Dallas Suburbs #13281812 Report a problem | ||
| 11/27/2015 | Listed for sale | $159,900$117/sqft |
Source: RE/MAX Dallas Suburbs #13281812 Report a problem | ||
Public tax history
| Year | Property taxes | Tax assessment |
|---|---|---|
| 2025 | $1,584 -28.2% | $295,644 |
| 2024 | $2,205 -17.4% | $295,644 +9% |
| 2023 | $2,670 -21.2% | $271,134 -2.5% |
| 2022 | $3,388 +0.5% | $278,077 +22.2% |
| 2021 | $3,370 -9.4% | $227,540 +27.6% |
| 2020 | $3,719 +213.9% | $178,341 +7.4% |
| 2019 | $1,185 +2.1% | $166,005 +0.6% |
| 2018 | $1,161 +6.5% | $164,990 +6.7% |
| 2017 | $1,091 -3% | $154,647 +14.3% |
| 2016 | $1,125 +23% | $135,340 +60.5% |
| 2015 | $914 | $84,300 |
| 2014 | $914 | $84,300 |
| 2013 | -- | $84,300 -0.2% |
| 2012 | -- | $84,500 |
| 2011 | -- | $84,500 -13% |
| 2010 | -- | $97,100 -7.8% |
| 2009 | -- | $105,300 -2.7% |
| 2008 | -- | $108,200 +8.1% |
| 2007 | -- | $100,100 |
| 2006 | -- | $100,100 |
| 2005 | -- | $100,100 |
| 2004 | -- | $100,100 +13% |
| 2003 | -- | $88,600 +4.4% |
| 2002 | -- | $84,900 +7.1% |
| 2001 | -- | $79,300 +6.9% |
| 2000 | -- | $74,200 |
Find assessor info on the county website
Neighborhood: Glenn View
Nearby homes
- $286,6003 bd2 ba1.4k sqft1021 Livingston Dr, Hurst, TX 76053Off Market
- $282,2003 bd2 ba1.4k sqft1029 Livingston Dr, Hurst, TX 76053Off Market
- $252,2003 bd2 ba1k sqft1028 Billie Ruth Ln, Hurst, TX 76053Off Market
- $297,2003 bd2 ba1.2k sqft1024 Billie Ruth Ln, Hurst, TX 76053Off Market
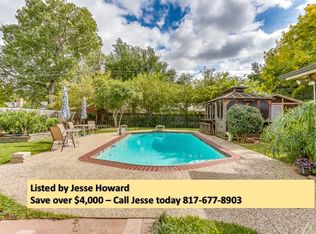
- $331,6003 bd2 ba1.6k sqft1017 Livingston Dr, Hurst, TX 76053Off Market
- $285,2003 bd2 ba1.5k sqft1033 Livingston Dr, Hurst, TX 76053Off Market
- $332,7004 bd2 ba1.8k sqft1032 Billie Ruth Ln, Hurst, TX 76053Off Market
- $282,8003 bd2 ba1.3k sqft1020 Livingston Dr, Hurst, TX 76053Off Market
Nearby schools
GreatSchools rating
- 6/10Donna Park Elementary SchoolGrades: PK-6Distance: 0.2 mi
- 9/10Bedford Junior High SchoolGrades: 7-9Distance: 2.5 mi
- 7/10Bell High SchoolGrades: 10-12Distance: 2 mi
Schools provided by the listing agent
- Elementary: Donna Park
- Middle: Hurst
- High: Bell
- District: Hurst-Euless-Bedford ISD
Source: NTREIS. This data may not be complete. We recommend contacting the local school district to confirm school assignments for this home.
Get a cash offer in 3 minutes
Find out how much your home could sell for in as little as 3 minutes with a no-obligation cash offer.
Estimated market value
$246,100
Get a cash offer in 3 minutes
Find out how much your home could sell for in as little as 3 minutes with a no-obligation cash offer.
Estimated market value
$246,100
- Texas
- Tarrant County
- Hurst
- 76053
- Glenn View
- 1025 Livingston Dr
Nearby cities
Nearby neighborhoods
Nearby zip codes
Other Hurst Topics
