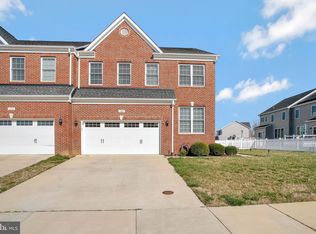
Luxury Living at Its Finest – A Brick-Front Carriage Home That Has It All! Welcome to this stunning 3-level luxury brick-front carriage home, offering a perfect blend of elegance, comfort, and modern convenience. Nestled in a sought-after La Plata neighborhood location, this 5-bedroom, 3.5-bathroom home is move-in ready and packed with upscale features you'll adore. Features You'll Love: Gourmet Kitchen: Whip up your culinary masterpieces in the gourmet kitchen, complete with granite countertops, stainless steel appliances, and an open layout perfect for entertaining. Elegant Flooring: Enjoy the warmth of oak hardwood floors on the main level and luxury vinyl tile (LVT) flooring throughout the primary living areas. Fresh Paint: The entire home has been freshly painted, offering a bright, clean canvas for your personal style. Primary Suite Retreat: The spacious primary bedroom features a luxurious en-suite bathroom and built-in closet shelving with a lifetime warranty for ultimate organization. Finished Basement: Discover endless possibilities with a finished basement that includes an additional bedroom and full bathroom—perfect for guests or a private home office. Outdoor Bliss: Relax on the large patio and deck, ideal for gatherings or quiet evenings under the stars. Additional Highlights: Solar Panels: Fully paid and protected by a 30-year warranty, these solar panels provide a sustainable and cost-effective energy solution. The panels alone reduce the average monthly electricity bill to under $10, delivering significant savings. Additionally, you’ll benefit from an estimated monthly payment of $52 through SREC, which started in July 2024 and will continue for three years. This SREC payment is a separate incentive, effectively creating a net monthly credit combined with the low electricity costs. These solar panels not only enhance the home’s eco-friendly appeal but also offer long-term financial benefits. Convenience & Functionality: The laundry room on the upper level keeps chores effortless, while the attached 2-car garage offers ample storage and parking. Full Yard Sprinkler System: Maintain a lush, green yard year-round with ease. Why This Home Stands Out: Unlike new builds, this home comes loaded with extras, providing unmatched value and comfort. From upgraded finishes to eco-friendly amenities, every detail has been thoughtfully placed for luxurious, hassle-free living. Don't miss your chance to own this meticulously maintained gem. Schedule your private tour today and step into the lifestyle you've been dreaming of!
Sold for $480,000
$480,000
1025 Llano Dr, La Plata, MD 20646
5beds
2,600sqft
Single Family Residence
Built in 2019
7,497 Square Feet Lot
$473,000 Zestimate®
$185/sqft
$3,565 Estimated rent
Home value
$473,000
$440,000 - $511,000
$3,565/mo
Zestimate® history
Owner options
List your home for rent
$3,565/mo
Rent Zestimate®
Find your next renter with Zillow Rental Manager. Plus, with online applications, you can quickly screen prospective tenants – for free.
$3,565/mo
Rent Zestimate®
Refinance and save
$3,748/mo
Est. payment
Refinancing to a lower rate could help reduce your monthly payments and save thousands over the life of the loan.
$3,748/mo
Est. payment
Explore your selling options
Work with a Zillow partner agent
Leverage their expertise and Zillow's premium Showcase listings to get your home seen by more buyers.
Get startedList with your own agent
Get your home in front of millions of buyers by listing it on Zillow.
Learn how to do itSell it yourself
Take full control of how buyers see your home on Zillow by listing For Sale by Owner (FSBO).
List your homeWhat's special
Finished basementBuilt-in closet shelvingLarge patio and deckOak hardwood floorsOpen layoutStainless steel appliancesFull yard sprinkler system
Zillow last checked:
Listing updated:
Listed by:
Mr. Khristopher Hamlin 240-259-1191,
Samson Properties
Bought with:
Tiffany L Bolden, 665793
EXIT First Realty
Source: Bright MLS,MLS#: MDCH2037790
Facts & features
Interior
Bedrooms & bathrooms
- Bedrooms: 5
- Bathrooms: 4
- Full bathrooms: 3
- 1/2 bathrooms: 1
- Main level bathrooms: 1
- Main level bedrooms: 1
Rooms
- Room types: Primary Bedroom, Bedroom 2, Bedroom 3, Bedroom 4, Bedroom 5, Kitchen, Family Room, Den, Exercise Room, Laundry, Bathroom 2, Bathroom 3, Primary Bathroom, Half Bath
Basement
- Area: 780
Heating
- Heat Pump, Electric
Cooling
- Central Air, Ceiling Fan(s), Electric
Appliances
- Included: Dishwasher, Disposal, Microwave, Oven/Range - Electric, Refrigerator, Stainless Steel Appliance(s), Water Heater, Electric Water Heater
- Laundry: Washer/Dryer Hookups Only, Laundry Room
Features
- Basement: Finished,Connecting Stairway
- Has fireplace: No
Interior area
- Total structure area: 2,756
- Total interior livable area: 2,600 sqft
- Finished area above ground: 1,976
- Finished area below ground: 624
Property
Parking
- Total spaces: 2
- Parking features: Garage Faces Front, Garage Door Opener, Attached
- Attached garage spaces: 2
- Details: Garage Sqft: 624
Accessibility
- Accessibility features: Accessible Entrance
Features
- Levels: Three
- Stories: 3
- Pool features: None
Lot
- Size: 7,497 Square Feet
Details
- Additional structures: Above Grade, Below Grade
- Parcel number: 0901079255
- Zoning: MUD1
- Special conditions: Standard
Construction
Type & style
- Home type: SingleFamily
- Architectural style: Carriage House
- Property subtype: Single Family Residence
- Attached to another structure: Yes
Materials
- Brick Front, Vinyl Siding
- Foundation: Concrete Perimeter
Condition
- New construction: No
- Year built: 2019
Details
- Builder model: Bentley
- Builder name: M. E. Mohler Company,
Utilities & green energy
- Sewer: Public Sewer
- Water: Public
Community & HOA
Community
- Subdivision: Agricopia
HOA
- Has HOA: Yes
- HOA fee: $1,295 annually
- HOA name: AGRICOPIA LA PLATA
Location
- Region: La Plata
- Municipality: La Plata
Financial & listing details
- Price per square foot: $185/sqft
- Tax assessed value: $379,667
- Annual tax amount: $5,880
- Date on market: 11/29/2024
- Listing agreement: Exclusive Right To Sell
- Listing terms: Cash,Conventional,FHA,USDA Loan,VA Loan
- Exclusions: Washer And Dryer
- Ownership: Fee Simple
Price history
| Date | Event | Price |
|---|---|---|
| 5/30/2025 | Sold | $480,000$185/sqft |
Source: Public Record Report a problem | ||
| 1/10/2025 | Sold | $480,000$185/sqft |
Source:  Bright MLS #MDCH2037790 Report a problem Bright MLS #MDCH2037790 Report a problem | ||
| 12/4/2024 | Pending sale | $480,000$185/sqft |
Source: Bright MLS #MDCH2037790 Report a problem | ||
| 11/29/2024 | Listed for sale | $480,000+36%$185/sqft |
Source: Bright MLS #MDCH2037790 Report a problem | ||
| 7/26/2019 | Sold | $353,000$136/sqft |
Source: Public Record Report a problem | ||
| 4/1/2019 | Listed for sale | $353,000$136/sqft |
Source: RE/MAX One #MDCH200130 Report a problem | ||
Public tax history
| Year | Property taxes | Tax assessment |
|---|---|---|
| 2025 | $8,270 +7.8% | $409,633 +7.9% |
| 2024 | $7,671 +53.3% | $379,667 +8.6% |
| 2023 | $5,004 +4.9% | $349,700 |
| 2022 | $4,771 +5.1% | $349,700 +10.3% |
| 2021 | $4,539 +5.2% | $317,167 +5.4% |
| 2020 | $4,315 +219.2% | $300,900 +234.3% |
| 2019 | $1,352 +27.5% | $90,000 |
| 2018 | $1,060 -23.5% | $90,000 -2.2% |
| 2017 | $1,386 +9% | $92,000 +4.5% |
| 2016 | $1,272 | $88,000 +4.8% |
| 2015 | $1,272 | $84,000 +5% |
| 2014 | $1,272 | $80,000 |
| 2013 | -- | $80,000 |
| 2012 | -- | $80,000 -11.1% |
| 2011 | -- | $90,000 |
| 2010 | -- | $90,000 -10% |
| 2009 | -- | $100,000 |
| 2008 | -- | $100,000 +20% |
| 2007 | -- | $83,332 +25% |
| 2006 | -- | $66,666 +33.3% |
| 2005 | -- | $50,000 |
Find assessor info on the county website
Neighborhood: 20646
Nearby homes
- $455,5003 bd4 ba1.9k sqft1027 Llano Dr, La Plata, MD 20646Off Market
- $485,0005 bd4 ba2.4k sqft1005 Oats Dr, La Plata, MD 20646Sold
- $---- bd-- ba-- sqftAgricopia Dr, La plata, MD 20646Off Market
- $200-- bd-- ba-- sqftSower Ln, La plata, MD 20646Off Market
- $429,9003 bd4 ba2.6k sqft1034 Llano Dr, La Plata, MD 20646Off Market
- $450,0003 bd4 ba2.6k sqft1032 Llano Dr, La Plata, MD 20646Sold
- $442,1004 bd3 ba1.9k sqft1036 Llano Dr, La Plata, MD 20646Off Market
- $447,4003 bd4 ba1.9k sqft1002 Clover Cir, La Plata, MD 20646Off Market
Nearby schools
GreatSchools rating
- 7/10Mary Matula Elementary SchoolGrades: PK-5Distance: 0.5 mi
- 4/10Milton M. Somers Middle SchoolGrades: 6-8Distance: 1.6 mi
- 6/10La Plata High SchoolGrades: 9-12Distance: 0.3 mi
Schools provided by the listing agent
- Elementary: Mary Matula
- Middle: Milton M. Somers
- High: La Plata
- District: Charles County Public Schools
Source: Bright MLS. This data may not be complete. We recommend contacting the local school district to confirm school assignments for this home.
Get a cash offer in 3 minutes
Find out how much your home could sell for in as little as 3 minutes with a no-obligation cash offer.
Estimated market value
$473,000
Get a cash offer in 3 minutes
Find out how much your home could sell for in as little as 3 minutes with a no-obligation cash offer.
Estimated market value
$473,000
- Maryland
- Charles County
- La Plata
- 20646
- 1025 Llano Dr
Nearby cities
Nearby zip codes
Other La Plata Topics
