Perched in one of San Francisco's most storied neighborhoods, this tastefully remodeled 1-bedroom condo is a rare blend of comfort, craftsmanship, and views money usually can't buy until now. Step onto your own private balcony and take in postcard views of Coit Tower, or curl up in the living room's built-in window seat and watch the bay glimmer alongside the world-famous, endlessly photographed Lombard Street The Crookedest Street in the World. This isn't just a home; it's a front-row seat to San Francisco's iconic skyline. Inside, every detail has been considered: A chef-ready kitchen with gas cooktop, dishwasher, counter-depth cabinet-front refrigerator, wine cooler, and thoughtful task lighting. Built-in seating in the dining and living areas with generous hidden storage, warmed by a cozy gas fireplace. A spacious bedroom with two oversized closets and direct access to the balcony morning coffee with a view, anyone? A spa-caliber primary bath featuring a steam shower, radiant floor heating, heated towel rack, and a deep soaking tub made for unwinding. A charming sitting nook off the living room, plus a cleverly designed "mile-high" bonus bath with its own radiant floor heating. This is city living elevated polished, efficient, and wrapped in views that never get old. Come see it for yourself. Photos don't do it justice schedule your private showing today before this one's gone.
For sale
$998,000
1025 Lombard St APT 4, San Francisco, CA 94109
1beds
950sqft
Condominium
Built in 1951
-- sqft lot
$-- Zestimate®
$1,051/sqft
$588/mo HOA
What's special
Cozy gas fireplacePrivate balconyChef-ready kitchenWine coolerSpa-caliber primary bathTwo oversized closetsSteam shower
- 1 day
- 594
- 48
Zillow last checked:
Listing updated:
Listed by:
Debbie Lamica DRE #01277904 415-215-7954,
eXp Realty of Northern CA Inc. 888-832-7179
Source: SFAR,MLS#: 426160391 Originating MLS: San Francisco Association of REALTORS
Originating MLS: San Francisco Association of REALTORSFacts & features
Interior
Bedrooms & bathrooms
- Bedrooms: 1
- Bathrooms: 1
- Full bathrooms: 1
Rooms
- Room types: Bathroom, Den, Dining Room, Kitchen, Living Room, Storage
Primary bedroom
- Features: Balcony, Closet, Walk-In Closet
- Area: 0
- Dimensions: 0 x 0
Bedroom 1
- Area: 0
- Dimensions: 0 x 0
Bedroom 2
- Area: 0
- Dimensions: 0 x 0
Bedroom 3
- Area: 0
- Dimensions: 0 x 0
Bedroom 4
- Area: 0
- Dimensions: 0 x 0
Primary bathroom
- Features: Low-Flow Toilet(s), Quartz, Radiant Heat, Soaking Tub, Steam, Tub w/Shower Over, Window
Bathroom
- Features: Low-Flow Toilet(s), Quartz, Radiant Heat, Steam, Tub w/Shower Over, Other
Dining room
- Features: Dining/Living Combo
- Level: Main
- Area: 0
- Dimensions: 0 x 0
Family room
- Area: 0
- Dimensions: 0 x 0
Kitchen
- Features: Quartz Counter
- Level: Main
- Area: 0
- Dimensions: 0 x 0
Living room
- Level: Main
- Area: 0
- Dimensions: 0 x 0
Heating
- Central, Gas
Appliances
- Included: Dishwasher, Disposal, ENERGY STAR Qualified Appliances, Gas Cooktop, Microwave, Wine Refrigerator
- Laundry: None
Features
- Storage
- Flooring: Simulated Wood
- Windows: Window Coverings
- Number of fireplaces: 1
- Fireplace features: Gas, Living Room
Interior area
- Total structure area: 950
- Total interior livable area: 950 sqft
Video & virtual tour
Property
Parking
- Total spaces: 1
- Parking features: Downslope, Driveway, Upslope, Detached, Enclosed, Garage Door Opener, Side By Side, Size Limited, On Site - Mapped (Condo Only)
- Garage spaces: 1
- Has uncovered spaces: Yes
Features
- Stories: 4
- Entry location: Unit Above,Unit Below
- Patio & porch: Deck
- Has view: Yes
- View description: Bay, Bay Bridge, City Lights
- Has water view: Yes
- Water view: Bay
Lot
- Size: 5,000 Square Feet
Details
- Parcel number: 0071036
- Special conditions: Trust,Standard
Construction
Type & style
- Home type: Condo
- Architectural style: Mid-Century
- Property subtype: Condominium
- Attached to another structure: Yes
Materials
- Roof: Tar/Gravel
Condition
- Updated/Remodeled
- New construction: No
- Year built: 1951
Utilities & green energy
- Sewer: Public Sewer
- Water: Public
- Utilities for property: Public
Green energy
- Energy efficient items: Appliances
Community & HOA
Community
- Security: Carbon Monoxide Detector(s), Fire Extinguisher, Fire Suppression System, Secured Access, Smoke Detector(s)
HOA
- Has HOA: Yes
- Amenities included: Roof Deck
- Services included: Common Areas, Earthquake Insurance, Insurance, Maintenance Structure, Roof, Sewer, Trash, Water
- HOA fee: $588 monthly
- HOA name: Board of Governors 1025 Lombard St
- HOA phone: 650-430-4634
Location
- Region: San Francisco
- Elevation: 0
Financial & listing details
- Price per square foot: $1,051/sqft
- Tax assessed value: $521,395
- Annual tax amount: $7,064
- Price range: $998K - $998K
- Date on market: 9/6/2026
- Cumulative days on market: 1 day
- Listing terms: 1031 Exchange,Cash,Conventional
- Total actual rent: 0
Estimated market value
Not available
Estimated sales range
Not available
Not available
Price history
| Date | Event | Price |
|---|---|---|
| 9/6/2026 | Listed for sale | $998,000-18.5%$1,051/sqft |
Source:  SFAR #426160391 Report a problem SFAR #426160391 Report a problem | ||
| 7/31/2020 | Sold | $1,225,000$1,289/sqft |
Source: Public Record Report a problem | ||
| 5/30/2020 | Listing removed | $5,500$6/sqft |
Source: Leasing Agent 415 powered by COMPASS Report a problem | ||
| 3/15/2020 | Listed for rent | $5,500$6/sqft |
Source: Leasing Agent 415 powered by COMPASS Report a problem | ||
Public tax history
| Year | Property taxes | Tax assessment |
|---|---|---|
| 2025 | $7,064 +2.9% | $521,395 +2% |
| 2024 | $6,863 +2% | $511,173 +2% |
| 2023 | $6,730 +2.2% | $501,152 +2% |
| 2022 | $6,583 +1.8% | $491,327 +2% |
| 2021 | $6,464 -1.4% | $481,695 +1% |
| 2020 | $6,558 +3.4% | $476,756 +2% |
| 2019 | $6,341 +3.5% | $467,409 +2% |
| 2018 | $6,127 +15.6% | $458,245 +11.8% |
| 2017 | $5,298 +2.1% | $410,045 +2% |
| 2016 | $5,187 +1.3% | $402,006 +1.5% |
| 2015 | $5,119 +2.6% | $395,969 +2% |
| 2014 | $4,987 | $388,213 +0.5% |
| 2013 | -- | $386,460 +2% |
| 2012 | -- | $378,883 +2% |
| 2011 | -- | $371,455 +0.8% |
| 2010 | -- | $368,681 -0.2% |
| 2009 | -- | $369,557 +2% |
| 2008 | -- | $362,312 +2% |
| 2007 | -- | $355,209 +2% |
| 2006 | -- | $348,245 +2% |
| 2005 | -- | $341,417 +3.9% |
| 2003 | -- | $328,589 +2% |
| 2002 | -- | $322,150 +2% |
| 2001 | -- | $315,833 +2% |
| 2000 | -- | $309,640 |
Find assessor info on the county website
Monthly payment
Est. payment
Payment breakdown
Explore the cost of this home by adjusting the details. Changes won't be saved.Climate risks
Neighborhood: Russian Hill
- $1,827,6002 bd2 ba-- sqft1025 Lombard St APT 1, San Francisco, CA 94109Off Market

- $1,091,4001 bd1 ba950 sqft1025 Lombard St APT 2, San Francisco, CA 94109Off Market

- $1,842,9002 bd2 ba1.1k sqft1025 Lombard St APT 3, San Francisco, CA 94109Off Market

- $1,266,200-- bd2 ba1.1k sqft1025 Lombard St APT 5, San Francisco, CA 94109Off Market
Similar homes
- $899,0001 bd1 ba700 sqft1380 Greenwich St APT 305, San Francisco, CA 94109For Sale
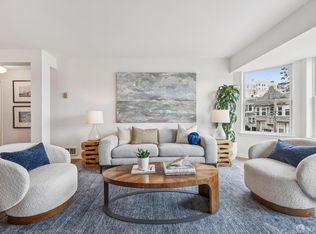 MLS ID #426158708, L. Christine Irsfeld DRE #01895088, Compass. SFAR
 - $995,0002 bd2 ba1.2k sqft1388 Gough St APT 407, San Francisco, CA 94109For Sale
 MLS ID #426146706, Emily Stern DRE #02181283, Compass. SFAR
 - $950,0002 bd2 ba1.1k sqft1 Daniel Burnham Ct APT 912, San Francisco, CA 94109For Sale
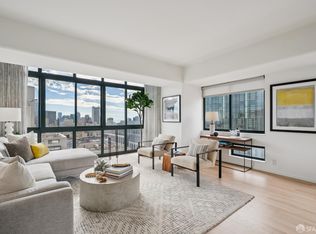 MLS ID #426148590, Christopher V. Sharpe DRE #01507349, Corcoran Icon Properties. SFAR
 - $1,095,0002 bd2 ba985 sqft2315 Van Ness Ave APT 3, San Francisco, CA 94109For Sale
 MLS ID #426154007, Michael R. Keane-Stack DRE #01932280, Vanguard Properties. SFAR
Local buyer's agents are ready to help
