Welcome to your North Fork waterfront oasis in highly desirable Yennecott Park, offering the rare combination of privacy, natural beauty, and effortless access to all. Perfectly positioned along scenic Long Creek with views toward Hashamomuck Preserve, this 4-bedroom waterfront home delivers a relaxed coastal lifestyle. Set on .75 acres with lush mature landscaping and generous water frontage, the property is ideal for kayaking, paddleboarding, sailing, jet skiing, power boating, and fishing — creating a true creekside retreat. Inside, the home features a light filled open layout with thoughtfully designed gathering spaces. The spacious kitchen with stainless steel appliances and ample cabinetry flows seamlessly into the main living areas, while a formal dining room provides an elegant setting for entertaining. The inviting family room is anchored by a wood-burning fireplace, creating warmth and character year-round. A standout feature is the waterside sunroom, offering peaceful water views and the perfect setting for morning coffee, reading, or relaxation. Four bedrooms provide comfortable accommodations, while a dedicated bonus room ideal for a home office adds flexibility. Outdoor living is equally exceptional with two covered porches — one welcoming front porch and one rear porch overlooking the water — allowing for effortless indoor-outdoor enjoyment. The property also offers room for a pool, presenting exciting potential to further enhance the waterfront lifestyle. A spacious, clean basement with high ceilings offers exceptional versatility for a gym, media room, recreation space, or future expansion. Located in Southold’s Park District (use of Founder's Landing facilities on the bay) and near sandy beaches, renowned North Fork wineries, farm stands, marinas, and the shops and restaurants of Greenport Village, this home represents an impressive opportunity for buyers seeking a waterfront primary residence, North Fork second home, or waterfront investment property. Andersen windows and doors throughout, 6 zone inground sprinklers and new CAC in 2025 and new appliances in 2023/2024. 1025 Long Creek Drive is where peaceful waterfront living, location, and long-term value converge.
Sold for $1,375,000
$1,375,000
1025 Long Creek Drive, Southold, NY 11971
4beds
2,690sqft
Single Family Residence, Residential
Built in 1997
0.75 Acres Lot
$1,389,400 Zestimate®
$511/sqft
$6,299 Estimated rent
Home value
$1,389,400
$1.26M - $1.53M
$6,299/mo
Zestimate® history
Owner options
List your home for rent
$6,299/mo
Rent Zestimate®
Find your next renter with Zillow Rental Manager. Plus, with online applications, you can quickly screen prospective tenants – for free.
$6,299/mo
Rent Zestimate®
Refinance and save
$9,477/mo
Est. payment
Refinancing to a lower rate could help reduce your monthly payments and save thousands over the life of the loan.
$9,477/mo
Est. payment
Explore your selling options
Work with a Zillow partner agent
Leverage their expertise and Zillow's premium Showcase listings to get your home seen by more buyers.
Get startedList with your own agent
Get your home in front of millions of buyers by listing it on Zillow.
Learn how to do itSell it yourself
Take full control of how buyers see your home on Zillow by listing For Sale by Owner (FSBO).
List your homeWhat's special
North fork waterfront oasisLight filled open layoutViews toward hashamomuck preserveThoughtfully designed gathering spacesGenerous water frontage
Zillow last checked:
Listing updated:
Listed by:
Susan M. Orioli 631-298-7953,
Engel & Volkers North Fork 631-298-7953,
James Orioli 516-965-3375,
Engel & Volkers North Fork
Bought with:
Susan M. Orioli, 10301223083
Engel & Volkers North Fork
Source: OneKey® MLS as distributed by MLS GRID,MLS#: 949614
Facts & features
Interior
Bedrooms & bathrooms
- Bedrooms: 4
- Bathrooms: 3
- Full bathrooms: 2
- 1/2 bathrooms: 1
Heating
- Baseboard, Oil
Cooling
- Central Air
Appliances
- Included: Dishwasher, Dryer, Microwave, Oven, Range, Refrigerator, Stainless Steel Appliance(s), Washer
- Laundry: Laundry Room
Features
- Chefs Kitchen, Eat-in Kitchen, Entrance Foyer, Formal Dining, Open Floorplan, Open Kitchen, Primary Bathroom, Stone Counters, Walk-In Closet(s)
- Flooring: Hardwood
- Windows: Screens
- Basement: Bilco Door(s),Full
- Attic: Full
- Number of fireplaces: 1
- Fireplace features: Wood Burning
Interior area
- Total structure area: 2,690
- Total interior livable area: 2,690 sqft
Property
Parking
- Total spaces: 1
- Parking features: Detached, Driveway, Private
- Garage spaces: 1
- Has uncovered spaces: Yes
Features
- Levels: Two
- Patio & porch: Covered, Deck, Patio, Porch
- Exterior features: Garden
- Has view: Yes
- View description: Panoramic, Water
- Has water view: Yes
- Water view: Water
- Waterfront features: Beach Access, Creek, Water Access, Waterfront
- Frontage length: 220
Lot
- Size: 0.75 Acres
- Features: Sprinklers In Front, Sprinklers In Rear, Views
Details
- Parcel number: 1000055000300028000
- Special conditions: None
Construction
Type & style
- Home type: SingleFamily
- Architectural style: Other
- Property subtype: Single Family Residence, Residential
Materials
- Frame, Vinyl Siding
Condition
- Updated/Remodeled
- Year built: 1997
- Major remodel year: 2025
Utilities & green energy
- Sewer: Septic Tank
- Water: Public
- Utilities for property: Electricity Connected, Water Connected
Community & HOA
Community
- Subdivision: Yennecott Park
HOA
- Has HOA: No
Location
- Region: Southold
Financial & listing details
- Price per square foot: $511/sqft
- Tax assessed value: $8,500
- Annual tax amount: $11,313
- Date on market: 2/26/2026
- Cumulative days on market: 18 days
- Listing agreement: Exclusive Right To Sell
- Electric utility on property: Yes
Price history
| Date | Event | Price |
|---|---|---|
| 6/18/2026 | Sold | $1,375,000-1.7%$511/sqft |
Source:  OneKey® MLS as distributed by MLS GRID #949614 Report a problem OneKey® MLS as distributed by MLS GRID #949614 Report a problem | ||
| 5/22/2026 | Pending sale | $1,399,000$520/sqft |
Source:  Engel & Volkers #949614 Report a problem Engel & Volkers #949614 Report a problem | ||
| 5/21/2026 | Listed for sale | $1,399,000$520/sqft |
Source: Engel & Volkers #949614 Report a problem | ||
| 3/16/2026 | Pending sale | $1,399,000$520/sqft |
Source: OneKey® MLS as distributed by MLS GRID #949614 Report a problem | ||
| 2/26/2026 | Listed for sale | $1,399,000-3.5%$520/sqft |
Source: OneKey® MLS as distributed by MLS GRID #949614 Report a problem | ||
| 5/21/2025 | Price change | $1,450,000-3%$539/sqft |
Source: OneKey® MLS as distributed by MLS GRID #822706 Report a problem | ||
| 2/14/2025 | Price change | $1,495,000-6%$556/sqft |
Source: Out East #380168 Report a problem | ||
| 11/9/2024 | Price change | $1,590,000-2.2%$591/sqft |
Source: OneKey® MLS as distributed by MLS GRID #3541573 Report a problem | ||
| 9/25/2024 | Price change | $1,625,000-1.5%$604/sqft |
Source: OneKey® MLS as distributed by MLS GRID #3541573 Report a problem | ||
| 4/2/2024 | Listed for sale | $1,650,000-5.7%$613/sqft |
Source: OneKey® MLS as distributed by MLS GRID #3541573 Report a problem | ||
| 11/2/2022 | Listing removed | -- |
Source: OneKey® MLS as distributed by MLS GRID #3409783 Report a problem | ||
| 6/24/2022 | Listed for sale | $1,750,000+1550.9%$651/sqft |
Source: OneKey® MLS as distributed by MLS GRID #3409783 Report a problem | ||
| 10/9/1997 | Sold | $106,000$39/sqft |
Source: Public Record Report a problem | ||
Public tax history
| Year | Property taxes | Tax assessment |
|---|---|---|
| 2025 | -- | $7,200 -15.3% |
| 2024 | -- | $8,500 |
| 2023 | -- | $8,500 |
| 2022 | -- | $8,500 |
| 2021 | -- | $8,500 |
| 2020 | -- | $8,500 |
| 2019 | -- | $8,500 |
| 2018 | -- | $8,500 |
| 2017 | $10,996 | $8,500 |
| 2016 | -- | $8,500 |
| 2015 | -- | $8,500 |
| 2014 | -- | $8,500 |
| 2013 | -- | $8,500 -17.5% |
| 2012 | -- | $10,300 |
| 2011 | -- | $10,300 |
| 2010 | -- | $10,300 |
| 2009 | -- | $10,300 |
| 2008 | -- | $10,300 |
| 2007 | $9,964 +12.7% | $10,300 |
| 2005 | $8,839 +4.6% | $10,300 |
| 2004 | $8,454 +3.9% | $10,300 |
| 2003 | $8,133 +4.5% | $10,300 |
| 2002 | $7,784 | $10,300 |
| 2001 | -- | $10,300 |
| 2000 | $6,717 | $10,300 |
Find assessor info on the county website
Neighborhood: 11971
Nearby homes
- $1,502,8004 bd4 ba2.7k sqft925 Long Creek Dr, Southold, NY 11971Off Market

- $1,231,2004 bd2 ba-- sqft1225 Long Creek Dr, Southold, NY 11971Off Market

- $823,0003 bd2 ba1.7k sqft1050 Long Creek Dr, Southold, NY 11971Off Market
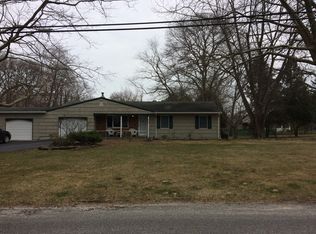
- $1,057,3003 bd2 ba-- sqft1180 Long Creek Dr, Southold, NY 11971Off Market
- $826,7003 bd2 ba1.3k sqft900 Long Creek Dr, Southold, NY 11971Off Market
- $1,080,5003 bd2 ba2.3k sqft1300 Long Creek Dr, Southold, NY 11971Off Market
- $1,111,3003 bd2 ba1.5k sqft755 Long Creek Dr, Southold, NY 11971Off Market
- $916,8304 bd2 ba-- sqft1345 Long Creek Dr, Southold, NY 11971Sold
Nearby schools
GreatSchools rating
- 6/10Southold Elementary SchoolGrades: K-6Distance: 1.6 mi
- 6/10Southold Junior Senior High SchoolGrades: 7-12Distance: 1.6 mi
Schools provided by the listing agent
- Elementary: Southold Elementary School
- Middle: Southold Junior-Senior High School
- High: Southold Junior-Senior High School
Source: OneKey® MLS as distributed by MLS GRID. This data may not be complete. We recommend contacting the local school district to confirm school assignments for this home.
Get a cash offer in 3 minutes
Find out how much your home could sell for in as little as 3 minutes with a no-obligation cash offer.
Estimated market value
$1,389,400
Get a cash offer in 3 minutes
Find out how much your home could sell for in as little as 3 minutes with a no-obligation cash offer.
Estimated market value
$1,389,400
- New York
- Suffolk County
- Southold
- 11971
- 1025 Long Creek Drive
Nearby cities
Nearby zip codes
Other Southold Topics
