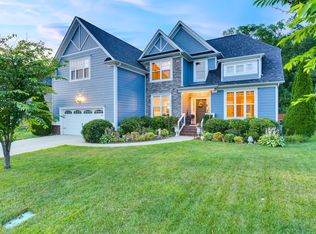
Welcome to Stonewall Farms Subdivision in Hixson, where comfort and spacious living await! This charming home sits on a level lot with beautifully maintained landscaping and an eye-catching brick and stone exterior, creating great curb appeal. Inside, you'll be greeted by soaring ceilings with detailed trim and gleaming wood floors that reflect the natural light throughout the home. The great room features a stunning white mantel gas fireplace beneath a cathedral ceiling, creating a welcoming atmosphere. The kitchen, open to the living area, boasts custom cabinetry, ample granite countertop space, and a convenient kitchen bar. Equipped with stainless steel appliances, including a gas stove, this kitchen is perfect for both cooking and entertaining. The breakfast area flows seamlessly into the keeping room, which includes a second gas fireplace and large windows on either side, filling the space with light. A door between the kitchen and great room offers easy access to the back porch, ideal for enjoying meals outdoors or entertaining guests. The formal dining room, accented with wainscoting, is located on the opposite side of the kitchen and could also serve as an office.
The primary suite is located on the main level and features a magnificent trey ceiling and plush carpeting for added comfort. The en-suite bath includes a double vanity, a jetted tub, a separate tiled shower, and a spacious walk-in closet. The main level also offers a laundry room and a half bath for convenience. Upstairs, you'll find two additional bedrooms, a finished bonus room, and a full bath. Step outside to the back, where a deck extends from the covered porch, and a patio sits below, all overlooking a level, fenced backyard. A wooded area behind the fence provides added privacy and tranquility.
This home has so much to offer! Schedule your private tour today.
Sold for $530,000
$530,000
1025 Manassas Dr, Hixson, TN 37343
4beds
2,607sqft
Single Family Residence
Built in 2010
10,018 Square Feet Lot
$530,300 Zestimate®
$203/sqft
$2,580 Estimated rent
Home value
$530,300
$488,000 - $573,000
$2,580/mo
Zestimate® history
Owner options
List your home for rent
$2,580/mo
Rent Zestimate®
Find your next renter with Zillow Rental Manager. Plus, with online applications, you can quickly screen prospective tenants – for free.
$2,580/mo
Rent Zestimate®
Refinance and save
$3,143/mo
Est. payment
Refinancing to a lower rate could help reduce your monthly payments and save thousands over the life of the loan.
$3,143/mo
Est. payment
Explore your selling options
Work with a Zillow partner agent
Leverage their expertise and Zillow's premium Showcase listings to get your home seen by more buyers.
Get startedList with your own agent
Get your home in front of millions of buyers by listing it on Zillow.
Learn how to do itSell it yourself
Take full control of how buyers see your home on Zillow by listing For Sale by Owner (FSBO).
List your homeWhat's special
Gas fireplaceHalf bathBrick and stone exteriorFenced backyardSpacious walk-in closetCovered porchBeautifully maintained landscaping
Zillow last checked:
Listing updated:
Listed by:
Elizabeth Moyer 423-645-4224,
Keller Williams Realty
Bought with:
Lance Underwood, 426644
Better Homes and Gardens Real Estate Jackson Realty
Source: Greater Chattanooga Realtors,MLS#: 1507016
Facts & features
Interior
Bedrooms & bathrooms
- Bedrooms: 4
- Bathrooms: 3
- Full bathrooms: 2
- 1/2 bathrooms: 1
Primary bedroom
- Description: TreyCeiling
- Level: First
Bedroom
- Description: Spacious
- Level: Second
Bedroom
- Description: Spacious
- Level: Second
Bathroom
- Description: Tiled,Full Bathroom
- Level: First
Bathroom
- Description: Tiled,Full Bathroom
- Level: Second
Bathroom
- Description: Tiled,Bathroom Half
- Level: First
Bonus room
- Description: Vaulted; Finished
- Level: Second
Dining room
- Description: Hardwood
- Level: First
Great room
- Description: Vaulted
- Level: First
Laundry
- Description: Tiled
- Level: First
Other
- Description: Foyer: Level: First
Other
- Description: Fireplace,Gathering Room
- Level: First
Other
- Description: Breakfast Room: Level: First
Heating
- Central, Natural Gas
Cooling
- Central Air, Electric, Multi Units
Appliances
- Included: Disposal, Dishwasher, Free-Standing Gas Range, Gas Water Heater, Microwave
- Laundry: Electric Dryer Hookup, Gas Dryer Hookup, Laundry Room, Washer Hookup
Features
- Cathedral Ceiling(s), Double Vanity, Entrance Foyer, Eat-in Kitchen, Granite Counters, High Ceilings, Open Floorplan, Pantry, Primary Downstairs, Walk-In Closet(s), Separate Shower, Tub/shower Combo, Breakfast Room, Separate Dining Room, Split Bedrooms, Whirlpool Tub, Connected Shared Bathroom
- Flooring: Carpet, Hardwood, Tile
- Windows: Insulated Windows, Vinyl Frames
- Has basement: No
- Number of fireplaces: 2
- Fireplace features: Den, Dining Room, Family Room, Gas Log, Kitchen
Interior area
- Total structure area: 2,607
- Total interior livable area: 2,607 sqft
- Finished area above ground: 2,607
Property
Parking
- Total spaces: 2
- Parking features: Garage Door Opener, Kitchen Level
- Attached garage spaces: 2
Features
- Levels: One and One Half
- Stories: 2
- Patio & porch: Deck, Patio, Porch, Porch - Screened, Porch - Covered
- Exterior features: Private Yard, Storage
- Fencing: Fenced
Lot
- Size: 10,018 Square Feet
- Dimensions: 80.25 x 125.75
- Features: Level, Sprinklers In Front, Sprinklers In Rear, Split Possible, Wooded
Details
- Additional structures: Outbuilding
- Parcel number: 092g G 027
Construction
Type & style
- Home type: SingleFamily
- Property subtype: Single Family Residence
Materials
- Brick, Other, Stone, Vinyl Siding
- Foundation: Brick/Mortar, Stone
- Roof: Shingle
Condition
- New construction: No
- Year built: 2010
Utilities & green energy
- Sewer: Public Sewer
- Water: Public
- Utilities for property: Cable Available, Electricity Available, Phone Available, Sewer Connected, Underground Utilities
Community & HOA
Community
- Features: Street Lights, Sidewalks
- Security: Smoke Detector(s)
- Subdivision: Stonewall Farms
HOA
- Has HOA: No
Location
- Region: Hixson
Financial & listing details
- Price per square foot: $203/sqft
- Tax assessed value: $447,700
- Annual tax amount: $1,876
- Date on market: 2/7/2025
- Listing terms: Cash,Conventional,FHA,Owner May Carry,VA Loan
Price history
| Date | Event | Price |
|---|---|---|
| 3/7/2025 | Sold | $530,000-0.9%$203/sqft |
Source: Greater Chattanooga Realtors #1507016 Report a problem | ||
| 2/11/2025 | Contingent | $535,000$205/sqft |
Source: Greater Chattanooga Realtors #1507016 Report a problem | ||
| 2/7/2025 | Listed for sale | $535,000+62.1%$205/sqft |
Source: Greater Chattanooga Realtors #1507016 Report a problem | ||
| 5/31/2019 | Sold | $330,000-4.9%$127/sqft |
Source: Greater Chattanooga Realtors #1298425 Report a problem | ||
| 5/26/2019 | Listing removed | $2,575$1/sqft |
Source: Keller Williams Realty #1298563 Report a problem | ||
| 5/14/2019 | Pending sale | $346,900$133/sqft |
Source: Keller Williams Realty #1298425 Report a problem | ||
| 5/10/2019 | Listed for sale | $346,900$133/sqft |
Source: Keller Williams Realty #1298425 Report a problem | ||
| 5/9/2019 | Pending sale | $346,900$133/sqft |
Source: Keller Williams Realty #1298425 Report a problem | ||
| 4/25/2019 | Listed for rent | $2,575$1/sqft |
Source: Keller Williams Realty #1298563 Report a problem | ||
| 4/22/2019 | Listed for sale | $346,900+12.6%$133/sqft |
Source: Keller Williams Realty #1298425 Report a problem | ||
| 5/22/2018 | Sold | $308,000-2.2%$118/sqft |
Source: Public Record Report a problem | ||
| 4/7/2018 | Listed for sale | $314,900+12.9%$121/sqft |
Source: Keller Williams Realty #1279090 Report a problem | ||
| 5/17/2013 | Sold | $279,000+1.5%$107/sqft |
Source: Public Record Report a problem | ||
| 11/12/2010 | Sold | $275,000$105/sqft |
Source: Public Record Report a problem | ||
Public tax history
| Year | Property taxes | Tax assessment |
|---|---|---|
| 2025 | $1,705 -9.1% | $111,925 +34.1% |
| 2024 | $1,876 | $83,450 |
| 2023 | $1,876 | $83,450 |
| 2022 | $1,876 +0.5% | $83,450 |
| 2021 | $1,867 -8.7% | $83,450 +12.8% |
| 2020 | $2,046 | $73,975 |
| 2019 | $2,046 | $73,975 |
| 2018 | $2,046 -0.4% | $73,975 |
| 2017 | $2,055 +5.8% | $73,975 |
| 2016 | $1,941 | -- |
| 2015 | $1,941 | $69,875 |
| 2014 | $1,941 | -- |
| 2013 | -- | $69,875 +1.1% |
| 2012 | -- | $69,125 |
| 2011 | -- | $69,125 +58% |
| 2009 | $1,210 | $43,750 +16.7% |
| 2008 | -- | $37,500 |
| 2007 | -- | $37,500 |
Find assessor info on the county website
Neighborhood: Middle Valley
Nearby homes
- $616,600-- bd3 ba3k sqft1013 Manassas Dr, Hixson, TN 37343Off Market
- $549,000-- bd3 ba2.7k sqft1049 Manassas Dr, Hixson, TN 37343Sold
- $549,0005 bd3 ba2.7k sqft1049 Manassas Dr UNIT 264, Hixson, TN 37343Sold
- $512,7004 bd4 ba2.5k sqft993 Manassas Dr #270, Hixson, TN 37343Off Market

- $519,3003 bd2 ba2.5k sqft993 Manassas Dr, Hixson, TN 37343Off Market
- $500,700-- bd2 ba2.1k sqft1022 Manassas Dr, Hixson, TN 37343Off Market
- $567,200-- bd3 ba2.3k sqft1061 Manassas Dr, Hixson, TN 37343Off Market
- $520,9004 bd3 ba2.4k sqft965 Manassas Dr UNIT 273, Hixson, TN 37343Off Market
Nearby schools
GreatSchools rating
- 6/10Ganns Middle Valley Elementary SchoolGrades: PK-5Distance: 1 mi
- 5/10Hixson Middle SchoolGrades: 6-8Distance: 2.7 mi
- 7/10Hixson High SchoolGrades: 9-12Distance: 2.6 mi
Schools provided by the listing agent
- Elementary: Middle Valley Elementary
- Middle: Hixson Middle
- High: Hixson High
Source: Greater Chattanooga Realtors. This data may not be complete. We recommend contacting the local school district to confirm school assignments for this home.
Get a cash offer in 3 minutes
Find out how much your home could sell for in as little as 3 minutes with a no-obligation cash offer.
Estimated market value
$530,300
Get a cash offer in 3 minutes
Find out how much your home could sell for in as little as 3 minutes with a no-obligation cash offer.
Estimated market value
$530,300
- Tennessee
- Hamilton County
- Hixson
- 37343
- Middle Valley
- 1025 Manassas Dr
Nearby cities
Nearby neighborhoods
Nearby zip codes
Other Hixson Topics
