Timeless elegance meets everyday comfort in this stunning Georgian Colonial set in an established neighborhood known for mature trees and enduring charm. Showcasing classic dentil molding and stately curb appeal, this home blends refined architectural details with the spacious feel of a sprawling ranch-style layout designed for easy living. A welcoming brick walkway leads to the inviting front porch, setting the tone for the warmth and character found inside. Generous living spaces offer flexibility for entertaining, relaxing, and creating memories for years to come. Enjoy peaceful mornings and evening gatherings from the brick front porch or unwind on the screened patio overlooking the privacy-fenced backyard-your own secluded retreat perfect for pets, play, and outdoor enjoyment. With timeless style, functional space, and a desirable established setting, this exceptional property offers the best of classic design and modern livability.
Sold
$324,900
1025 Maple Dr, Greenfield, IN 46140
3beds
2,232sqft
Residential, Single Family Residence
Built in 1965
0.34 Acres Lot
$325,100 Zestimate®
$146/sqft
$2,834 Estimated rent
Home value
$325,100
$276,000 - $380,000
$2,834/mo
Zestimate® history
Owner options
List your home for rent
$2,834/mo
Rent Zestimate®
Find your next renter with Zillow Rental Manager. Plus, with online applications, you can quickly screen prospective tenants – for free.
$2,834/mo
Rent Zestimate®
Refinance and save
$1,566/mo
Est. payment
Refinancing to a lower rate could help reduce your monthly payments and save thousands over the life of the loan.
$1,566/mo
Est. payment
Explore your selling options
Work with a Zillow partner agent
Leverage their expertise and Zillow's premium Showcase listings to get your home seen by more buyers.
Get startedList with your own agent
Get your home in front of millions of buyers by listing it on Zillow.
Learn how to do itSell it yourself
Take full control of how buyers see your home on Zillow by listing For Sale by Owner (FSBO).
List your homeWhat's special
Classic dentil moldingStunning georgian colonialStately curb appealWelcoming brick walkwayInviting front porch
Zillow last checked:
Listing updated:
Listed by:
Kathy Hall 317-752-0142,
Berkshire Hathaway Home
Bought with:
Matthew Jones
The Modglin Group
Source: MIBOR as distributed by MLS GRID,MLS#: 22098338
Facts & features
Interior
Bedrooms & bathrooms
- Bedrooms: 3
- Bathrooms: 2
- Full bathrooms: 2
- Main level bathrooms: 2
- Main level bedrooms: 3
Primary bedroom
- Level: Main
- Area: 224 Square Feet
- Dimensions: 16x14
Bedroom 2
- Level: Main
- Area: 180 Square Feet
- Dimensions: 15x12
Bedroom 3
- Level: Main
- Area: 132 Square Feet
- Dimensions: 12x11
Dining room
- Level: Main
- Area: 154 Square Feet
- Dimensions: 14x11
Family room
- Features: Brick
- Level: Main
- Area: 336 Square Feet
- Dimensions: 21x16
Kitchen
- Level: Main
- Area: 210 Square Feet
- Dimensions: 15x14
Living room
- Level: Main
- Area: 340 Square Feet
- Dimensions: 20x17
Heating
- Forced Air, Natural Gas
Cooling
- Central Air
Appliances
- Included: Electric Cooktop, Dishwasher, Gas Water Heater, Microwave, Oven, Range Hood, Refrigerator, Water Softener Owned
- Laundry: Laundry Closet
Features
- Attic Access, Double Vanity, Built-in Features, Entrance Foyer, Hardwood Floors, Eat-in Kitchen
- Flooring: Hardwood
- Windows: Wood Work Painted
- Has basement: No
- Attic: Access Only
- Number of fireplaces: 1
- Fireplace features: Family Room, Hearth Room, Masonry
Interior area
- Total structure area: 2,232
- Total interior livable area: 2,232 sqft
Property
Parking
- Total spaces: 2
- Parking features: Attached
- Attached garage spaces: 2
Features
- Levels: One
- Stories: 1
- Patio & porch: Covered, Patio, Screened
- Fencing: Fenced,Full,Privacy
Lot
- Size: 0.34 Acres
- Features: Street Lights, Mature Trees, Trees-Small (Under 20 Ft)
Details
- Additional structures: Barn Mini
- Parcel number: 300732104010001009
- Special conditions: As Is,Sales Disclosure On File
- Horse amenities: None
Construction
Type & style
- Home type: SingleFamily
- Architectural style: Georgian
- Property subtype: Residential, Single Family Residence
Materials
- Brick
- Foundation: Crawl Space
Condition
- New construction: No
- Year built: 1965
Utilities & green energy
- Electric: 100 Amp Service
- Water: Public
Community & HOA
Community
- Security: Smoke Detector(s)
- Subdivision: Mcclellan
HOA
- Has HOA: No
Location
- Region: Greenfield
Financial & listing details
- Price per square foot: $146/sqft
- Tax assessed value: $275,700
- Annual tax amount: $2,456
- Date on market: 4/30/2026
- Cumulative days on market: 39 days
Price history
| Date | Event | Price |
|---|---|---|
| 7/10/2026 | Sold | $324,900$146/sqft |
Source:  MIBOR as distributed by MLS GRID #22098338 Report a problem MIBOR as distributed by MLS GRID #22098338 Report a problem | ||
| 6/8/2026 | Pending sale | $324,900$146/sqft |
Source: MIBOR as distributed by MLS GRID #22098338 Report a problem | ||
| 4/30/2026 | Listed for sale | $324,900$146/sqft |
Source: MIBOR as distributed by MLS GRID #22098338 Report a problem | ||
Public tax history
| Year | Property taxes | Tax assessment |
|---|---|---|
| 2025 | $2,456 +18% | $275,700 +4.2% |
| 2024 | $2,081 +14.5% | $264,600 +10.3% |
| 2023 | $1,818 +4.5% | $239,900 +22.5% |
| 2022 | $1,739 +3.8% | $195,900 +5.4% |
| 2021 | $1,676 +10.2% | $185,800 +4.2% |
| 2020 | $1,521 -1.4% | $178,300 +7.6% |
| 2019 | $1,543 +2.1% | $165,700 |
| 2018 | $1,511 -8.8% | $165,700 +4.1% |
| 2017 | $1,657 | $159,100 +1.9% |
| 2016 | $1,657 +1.3% | $156,100 -4.6% |
| 2014 | $1,636 | $163,600 |
| 2013 | $1,636 +2.6% | $163,600 +2.6% |
| 2012 | $1,595 -0.1% | $159,500 -0.1% |
| 2011 | $1,597 | $159,700 |
| 2010 | $1,597 | $159,700 |
| 2009 | $1,597 -3.2% | $159,700 |
| 2007 | $1,651 -15.4% | $159,700 -2.8% |
| 2006 | $1,952 | $164,300 +7% |
| 2005 | -- | $153,600 |
Find assessor info on the county website
Neighborhood: 46140
Nearby homes
- $312,7003 bd2 ba2.4k sqft1011 Maple Dr, Greenfield, IN 46140Off Market
- $270,1003 bd2 ba1.5k sqft1027 Maple Dr, Greenfield, IN 46140Off Market
- $336,3003 bd2 ba2k sqft1020 Maple Dr, Greenfield, IN 46140Off Market
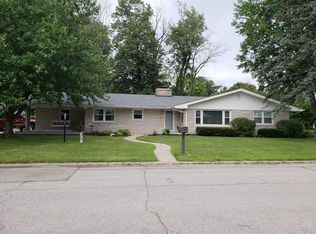
- $118,7002 bd1 ba1.7k sqft1028 N State St, Greenfield, IN 46140Off Market
- $198,0002 bd1 ba1.5k sqft1022 N State St, Greenfield, IN 46140Off Market
- $283,7003 bd2 ba1.9k sqft1003 Maple Dr, Greenfield, IN 46140Off Market
- $206,4003 bd1 ba1.3k sqft1035 Maple Dr, Greenfield, IN 46140Off Market
- $290,0003 bd2 ba2.2k sqft105 McClellan Rd, Greenfield, IN 46140Sold
Nearby schools
GreatSchools rating
- 7/10Harris Elementary SchoolGrades: K-3Distance: 0.3 mi
- 6/10Greenfield Central Junior High SchoolGrades: 7-8Distance: 1.1 mi
- 6/10Greenfield-Central High SchoolGrades: 9-12Distance: 0.7 mi
Schools provided by the listing agent
- Elementary: Harris Elementary School
- Middle: Greenfield Central Junior High Sch
- High: Greenfield-Central High School
Source: MIBOR as distributed by MLS GRID. This data may not be complete. We recommend contacting the local school district to confirm school assignments for this home.
Get a cash offer in 3 minutes
Find out how much your home could sell for in as little as 3 minutes with a no-obligation cash offer.
Estimated market value
$325,100
Get a cash offer in 3 minutes
Find out how much your home could sell for in as little as 3 minutes with a no-obligation cash offer.
Estimated market value
$325,100
- Indiana
- Hancock County
- Greenfield
- 46140
- 1025 Maple Dr
