Experience the best of West Coast living in sought-after San Pareil, steps from Rathtrevor Provincial Park, sandy beaches, the Englishman River, and forest trails. Situated on a landscaped 0.24-acre corner lot, this extensively updated 5 bedroom, 3 bathroom home offers over 2,500 sf of flexible living space with 2 kitchens, ideal for multi-generational living. Quality renovations include stunning tile work, radiant heated floors in the kitchen and both upstairs bathrooms, including the primary ensuite and walk-in shower. Enjoy hot water on demand, a cozy wood stove, and a bright, functional layout. Major improvements include a new septic system in 2023 with restored landscaping, while 2026 upgrades include windows, board and batten siding, metal window trim, gutters, and soffits. Two private yards, two hot tubs, double carport, RV parking, and ample guest parking complete this exceptional property in one of Parksville's most desirable seaside neighbourhoods.
For sale
C$1,199,000
1025 Maple Lane Dr, Nanaimo, BC V9P 1T3
5beds
3baths
2,625sqft
Single Family Residence
Built in 1977
10,454 Square Feet Lot
$-- Zestimate®
C$457/sqft
C$-- HOA
What's special
Stunning tile workHot water on demandCozy wood stoveBright functional layoutRestored landscapingTwo private yardsTwo hot tubs
- 84 days
- 36
- 2
Zillow last checked:
Listing updated:
Listed by:
Jasmina Law,
Royal LePage Island Living (QU)
Source: VIVA,MLS®#: 1039679
Facts & features
Interior
Bedrooms & bathrooms
- Bedrooms: 5
- Bathrooms: 3
- Main level bathrooms: 2
- Main level bedrooms: 3
Kitchen
- Level: Main,Lower
Heating
- Baseboard, Radiant Floor
Cooling
- None
Appliances
- Included: Dishwasher, Dryer, Freezer, Microwave, Range Hood, Refrigerator, Washer
- Laundry: Inside, In Unit
Features
- Dining/Living Combo, Eating Area, Storage
- Flooring: Laminate, Tile
- Windows: Blinds, Skylight(s), Vinyl Frames, Window Coverings
- Basement: Finished,Full,Walk-Out Access,With Windows
- Number of fireplaces: 1
- Fireplace features: Wood Burning
Interior area
- Total structure area: 2,625
- Total interior livable area: 2,625 sqft
Video & virtual tour
Property
Parking
- Total spaces: 6
- Parking features: Carport Double, Driveway, Guest, RV Access/Parking
- Carport spaces: 2
- Has uncovered spaces: Yes
Features
- Entry location: Main Level
- Patio & porch: Balcony/Deck, Balcony/Patio
- Exterior features: Balcony, Garden, Low Maintenance Yard
- Has spa: Yes
- Spa features: Hot Tub
- Fencing: Fenced,Full
Lot
- Size: 10,454 Square Feet
- Features: Central Location, Corner Lot, Easy Access, Family-Oriented Neighbourhood, Landscaped, Level, Park Setting, Private, Quiet Area, Recreation Nearby, Rectangular Lot, Shopping Nearby, In Wooded Area
Details
- Parcel number: 000204943
- Zoning description: Residential
- Other equipment: DC Well Pump
Construction
Type & style
- Home type: SingleFamily
- Property subtype: Single Family Residence
Materials
- Frame Wood, Insulation All, Vinyl Siding
- Foundation: Brick/Mortar, Concrete Perimeter, Slab
- Roof: Asphalt Shingle
Condition
- Updated/Remodeled
- New construction: No
- Year built: 1977
Utilities & green energy
- Water: Municipal
- Utilities for property: Cable Available, Natural Gas Connected
Community & HOA
Community
- Features: Family-Oriented Neighbourhood
- Security: Fire Alarm
Location
- Region: Nanaimo
Financial & listing details
- Price per square foot: C$457/sqft
- Tax assessed value: C$823,000
- Annual tax amount: C$4,212
- Date on market: 6/10/2026
- Ownership: Freehold
- Road surface type: Paved
Price history
| Date | Event | Price |
|---|---|---|
| 6/23/2026 | Price change | C$1,199,000-2.1%C$457/sqft |
Source: VIVA #1039679 Report a problem | ||
| 6/10/2026 | Listed for sale | C$1,225,000C$467/sqft |
Source: VIVA #1039679 Report a problem | ||
Public tax history
Tax history is unavailable.
Climate risks
Neighborhood: V9P
Nearby schools
GreatSchools rating
No schools nearby
We couldn't find any schools near this home.
- C$---- bd-- ba-- sqftLOT Shorewood Dr #A, Nanaimo, BC V9P1S1Off Market
- C$805,0003 bd3 ba1.5k sqft703 Turner Rd #36, Parksville, BC V9P1T7New Construction

- C$739,9003 bd3 ba1.4k sqft703 Turner Rd #42, Parksville, BC V9P1T7New Construction
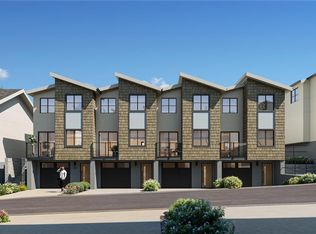
- C$789,9003 bd3 ba1.5k sqft703 Turner Rd #44, Parksville, BC V9P1T7New Construction

Similar homes
- C$1,075,0005 bd3 ba2.4k sqft1170 Clubhouse Dr, Qualicum Beach, BC V9K 1C4For Sale
 MLS ID #1044525, Simon Martin-Joughin, Royal LePage Island Living (QU). VIVA
 - C$1,175,0003 bd3 ba1.8k sqft1154 Smithers Rd, Nanaimo, BC V9P 2C1For Sale
 MLS ID #1044389, Laura Healey Personal Real Estate Corporation, eXp Realty (NA). VIVA
 - C$1,119,0004 bd3 ba3k sqft1608 Marina Way, Nanaimo, BC V9P 9B5For Sale
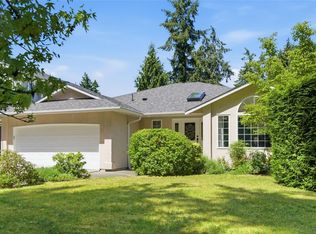 MLS ID #1041975, Susan Forrest Personal Real Estate Corporation, Royal LePage Island Living (PK). VIVA
 - C$1,135,0002 bd2 ba1.5k sqft683 Gaetjen St, Parksville, BC V9P 1B3For Sale
 MLS ID #1047985, Brenda Nicolls Personal Real Estate Corporation, Royal LePage Island Living (PK). VIVA
