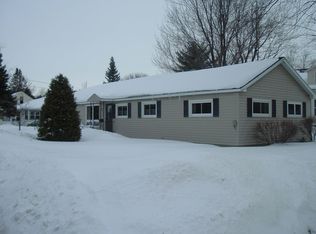
If a convenient Stevens Point location is key, you have found the place. This property is within walking distance to schools, grocery, movie theater, gas stations, green circle trail and of course the popular Stevens Point Brewery! This bungalow has the most convenient floor plan, including a first floor bedroom, a bright sunny office and kitchen! Enjoy the cute 3 season porch sprawling across the front of the home, tons of natural light too! But the show stopper here is the fully fenced backyard, donning utmost privacy, a 10 x 12 deck just outside the kitchen overlooking the beautiful yard and lots of flowers! The 2 car garage was added in 2016 and provides lots of extra room. Seller states they have recently replaced the front steps, several windows, and added the fence and a few other updates. Do not hesitate, schedule your showing today!
Contingent
$250,000
1025 MATILDA STREET, Stevens Point, WI 54481
3beds
1,500sqft
Single Family Residence
Built in 1914
8,276 Square Feet Lot
$244,800 Zestimate®
$167/sqft
$-- HOA
What's special
First floor bedroomTons of natural lightBright sunny office
- 16 days
- 809
- 24
Likely to sell faster than
Zillow last checked:
Listing updated:
Listed by:
DAWN BRANDT Phone:715-570-2263,
KPR BROKERS, LLC,
Team Kitowski 715-598-6367,
KPR BROKERS, LLC
Source: WIREX MLS,MLS#: 22604039
Originating MLS: Central WI Board of REALTORS
Facts & features
Interior
Bedrooms & bathrooms
- Bedrooms: 3
- Bathrooms: 1
- Full bathrooms: 1
- Main level bedrooms: 1
Primary bedroom
- Level: Main
- Area: 120
- Dimensions: 12 x 10
Bedroom 2
- Level: Upper
- Area: 144
- Dimensions: 12 x 12
Bedroom 3
- Level: Upper
- Area: 130
- Dimensions: 13 x 10
Dining room
- Level: Main
- Area: 165
- Dimensions: 15 x 11
Kitchen
- Level: Main
- Area: 180
- Dimensions: 15 x 12
Living room
- Level: Main
- Area: 180
- Dimensions: 15 x 12
Heating
- Natural Gas
Cooling
- Central Air
Appliances
- Included: Refrigerator, Range/Oven, Dishwasher, Washer, Dryer
Features
- Ceiling Fan(s), High Speed Internet
- Flooring: Carpet, Vinyl, Wood
- Basement: Unfinished
Interior area
- Total structure area: 1,500
- Total interior livable area: 1,500 sqft
- Finished area above ground: 1,500
- Finished area below ground: 0
Video & virtual tour
Property
Parking
- Total spaces: 2
- Parking features: 2 Car, Detached
- Garage spaces: 2
Features
- Levels: One and One Half
- Stories: 1
- Patio & porch: Deck, Porch
- Fencing: Fenced Yard
Lot
- Size: 8,276 Square Feet
Details
- Parcel number: 281230805101502
- Zoning: Residential
Construction
Type & style
- Home type: SingleFamily
- Architectural style: Bungalow
- Property subtype: Single Family Residence
Materials
- Vinyl Siding
- Roof: Shingle
Condition
- 21+ Years
- New construction: No
- Year built: 1914
Utilities & green energy
- Sewer: Public Sewer
- Water: Public
Community & HOA
Community
- Security: Smoke Detector(s)
Location
- Region: Stevens Point
- Municipality: Stevens Point
Financial & listing details
- Price per square foot: $167/sqft
- Tax assessed value: $218,309
- Annual tax amount: $3,911
- Date on market: 8/19/2026
Estimated market value
$244,800
$233,000 - $257,000
$1,459/mo
Price history
| Date | Event | Price |
|---|---|---|
| 8/22/2026 | Contingent | $250,000$167/sqft |
Source: | ||
| 8/19/2026 | Listed for sale | $250,000+63.9%$167/sqft |
Source: | ||
| 8/10/2020 | Sold | $152,500-1.5%$102/sqft |
Source: CWMLS #22003682 Report a problem | ||
| 7/13/2020 | Listed for sale | $154,900+9.2%$103/sqft |
Source: KPR BROKERS, LLC #22003682 Report a problem | ||
| 7/31/2017 | Sold | $141,900+1.4%$95/sqft |
Source: Agent Provided Report a problem | ||
| 5/18/2017 | Listed for sale | $139,900+49%$93/sqft |
Source: KPR BROKERS, LLC #1702984 Report a problem | ||
| 8/26/2004 | Sold | $93,900$63/sqft |
Source: Agent Provided Report a problem | ||
Public tax history
| Year | Property taxes | Tax assessment |
|---|---|---|
| 2025 | $3,912 | $193,900 |
| 2024 | -- | $193,900 |
| 2023 | -- | $193,900 +49.6% |
| 2022 | -- | $129,600 |
| 2021 | -- | $129,600 |
| 2020 | -- | -- |
| 2019 | $3,323 +29.4% | $126,600 |
| 2018 | $2,569 | $126,600 +3.9% |
| 2017 | $2,569 +22.6% | $121,900 +34.8% |
| 2016 | $2,095 +1.5% | $90,400 |
| 2014 | $2,064 -2.8% | $90,400 |
| 2013 | $2,124 +1.7% | $90,400 |
| 2012 | $2,089 -0.5% | $90,400 |
| 2011 | $2,098 +0.3% | $90,400 |
| 2010 | $2,093 -6.4% | $90,400 |
| 2009 | $2,236 +2% | $90,400 |
| 2008 | $2,192 +5.9% | $90,400 |
| 2007 | $2,071 -1.3% | $90,400 |
| 2006 | $2,097 +2.8% | $90,400 |
| 2005 | $2,040 +9.5% | $90,400 +13.9% |
| 2004 | $1,863 +2.9% | $79,400 |
| 2003 | $1,810 +8.7% | $79,400 +43.3% |
| 2002 | $1,665 +5.7% | $55,400 |
| 2001 | $1,576 +3.9% | $55,400 |
| 2000 | $1,517 | $55,400 |
Find assessor info on the county website
Monthly payment
Est. payment
Payment breakdown
Explore the cost of this home by adjusting the details. Changes won't be saved.Climate risks
Neighborhood: 54481
Nearby schools
Schools provided by the listing agent
- High: Stevens Point
- District: Stevens Point
Source: WIREX MLS. This data may not be complete. We recommend contacting the local school district to confirm school assignments for this home.