Skip main navigation
Closed
  • $375,000

    1025 Maxfli Dr, Murfreesboro, TN 37129

    3beds
    1,295sqft
    Single Family Residence, Residential
    Built in 2011
    0.38 Acres Lot
    $-- Zestimate®
    $290/sqft
    $1,919 Estimated rent

    Home value

    Not available

    Estimated sales range

    Not available

    $1,919/mo

    Zestimate® history
    Loading
    Loading...

    Owner options

    List your home for rent

    $1,919/mo

    Rent Zestimate®

    Find your next renter with Zillow Rental Manager. Plus, with online applications, you can quickly screen prospective tenants – for free.

    Learn more

    $1,919/mo

    Rent Zestimate®

    Refinance and save

    $2,164/mo

    Est. payment

    Refinancing to a lower rate could help reduce your monthly payments and save thousands over the life of the loan.

    See today's rates

    $2,164/mo

    Est. payment

    Explore your selling options

    Work with a Zillow partner agent

    Leverage their expertise and Zillow's premium Showcase listings to get your home seen by more buyers.

    Get started

    List with your own agent

    Get your home in front of millions of buyers by listing it on Zillow.

    Learn how to do it

    Sell it yourself

    Take full control of how buyers see your home on Zillow by listing For Sale by Owner (FSBO).

    List your home

    What's special

    Fresh paintPergo waterproof flooringLarge lotFarmhouse sinkSolid surface counter topsPainted cabinets
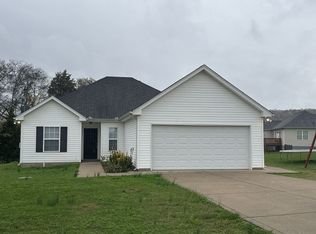
    Welcome to 1025 Maxfli Drive in Murfreesboro, Tennessee. Conveniently located for easy commute to Nashville, Franklin or Brentwood, this ranch home provides a large lot with 5 foot back yard fence for your furry friends. This home has been lovingly maintained by the seller and has fresh paint, carpet, and is move in ready! Kitchen upgrades include solid surface counter tops, farmhouse sink and painted cabinets with Pergo waterproof flooring installed in living room and hallway. This home is perfect for downsizing or first time home buyer. This home is USDA eligible for 100% financing. Ask us how you can qualify! Please contact us today for your private showing.

    Zillow last checked:

    Listing updated:

    Listing Provided by:

    Lea Anne Bedsole 615-904-4887,

    Compass

    Bought with:

    Ursula Reed, 337548

    Benchmark Realty, LLC

    Source: RealTracs MLS as distributed by MLS GRID,MLS#: 2807146MLS Logo

    Facts & features

    Interior

    Bedrooms & bathrooms
    • Bedrooms: 3
    • Bathrooms: 2
    • Full bathrooms: 2
    • Main level bedrooms: 3
    Bedroom 1
    • Features: Full Bath
    • Level: Full Bath
    • Area: 192 Square Feet
    • Dimensions: 12x16
    Bedroom 2
    • Features: Walk-In Closet(s)
    • Level: Walk-In Closet(s)
    • Area: 110 Square Feet
    • Dimensions: 10x11
    Bedroom 3
    • Features: Extra Large Closet
    • Level: Extra Large Closet
    • Area: 100 Square Feet
    • Dimensions: 10x10
    Kitchen
    • Features: Eat-in Kitchen
    • Level: Eat-in Kitchen
    • Area: 290 Square Feet
    • Dimensions: 10x29
    Living room
    • Area: 322 Square Feet
    • Dimensions: 14x23
    Heating
    • Central, Electric, Heat Pump
    Cooling
    • Ceiling Fan(s), Central Air, Electric
    Appliances
    • Included: Electric Oven, Electric Range, Dishwasher, Microwave
    • Laundry: Electric Dryer Hookup, Washer Hookup
    Features
    • Ceiling Fan(s), Extra Closets, Walk-In Closet(s)
    • Flooring: Carpet, Wood, Laminate
    • Has fireplace: No
    Interior area
    • Total structure area: 1,295
    • Total interior livable area: 1,295 sqft
    • Finished area above ground: 1,295

    Property

    Parking
    • Total spaces: 3
    • Parking features: Garage Door Opener, Garage Faces Front, Concrete, Driveway
    • Attached garage spaces: 1
    • Uncovered spaces: 2
    Features
    • Levels: One
    • Stories: 1
    • Patio & porch: Porch, Covered, Patio
    • Fencing: Back Yard
    Lot
    • Size: 0.38 Acres
    • Dimensions: 174.63 x 224.54 IRR
    Details
    • Parcel number: 071H D 03100 R0103638
    • Special conditions: Standard

    Construction

    Type & style
    • Home type: SingleFamily
    • Property subtype: Single Family Residence, Residential
    Materials
    • Vinyl Siding
    • Roof: Shingle
    Condition
    • New construction: No
    • Year built: 2011

    Utilities & green energy

    • Sewer: STEP System
    • Water: Private
    • Utilities for property: Electricity Available, Water Available
    Green energy
    • Energy efficient items: Thermostat, Doors

    Community & neighborhood

    Location
    • Region: Murfreesboro
    • Subdivision: Foxfire Meadows Sec 9

    Price history

    DateEventPrice
    4/21/2025Sold$375,000$290/sqft
    Source: RealTracs MLS as distributed by MLS GRID #2807146 Report a problem
    3/25/2025Contingent$375,000$290/sqft
    Source: RealTracs MLS as distributed by MLS GRID #2807146 Report a problem
    3/21/2025Listed for sale$375,000+111.3%$290/sqft
    Source: RealTracs MLS as distributed by MLS GRID #2807146 Report a problem
    10/14/2016Sold$177,500+1.7%$137/sqft
    Source: RealTracs MLS as distributed by MLS GRID #1763065 Report a problem
    9/8/2016Listed for sale$174,500+41.9%$135/sqft
    Source: Bob Parks Realty #1763065 Report a problem
    3/7/2013Sold$123,000-4.6%$95/sqft
    Source: Agent Provided Report a problem
    11/23/2012Listed for sale$128,900+7.4%$100/sqft
    Source: Owner Report a problem
    8/4/2011Sold$120,000-4.7%$93/sqft
    Source: Agent Provided Report a problem
    5/26/2011Listed for sale$125,900$97/sqft
    Source: Cornerstone Realty #1270221 Report a problem

    Public tax history

    YearProperty taxesTax assessment
    2018$943 +6.8%$44,900 +36.3%
    2017$883 $32,950
    2016$883 $32,950
    2015$883 $32,950 +3%
    2013$883 +11.8%$31,975
    2012$790 +60%$31,975 +59.7%
    2011$494 +134.2%$20,025 +134.2%
    2010$211 +15.2%$8,550 +14%
    2008$183 $7,500

    Find assessor info on the county website

    Neighborhood: 37129

    Nearby schools

    GreatSchools rating
    Schools provided by the listing agent
    • Elementary: Brown's Chapel Elementary School
    • Middle: Stewarts Creek Middle School
    • High: Stewarts Creek High School

    Source: RealTracs MLS as distributed by MLS GRID. This data may not be complete. We recommend contacting the local school district to confirm school assignments for this home.

    Get pre-qualified for a loan
    At Zillow Home Loans, we can pre-qualify you in as little as 5 minutes with no impact to your credit score.

    An equal housing lender. NMLS #10287.