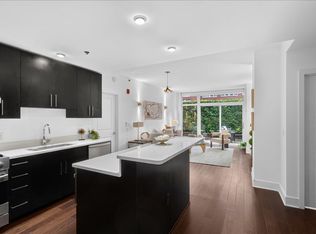
Experience Ultimate Luxury Living at Maxwell Place on the Hudson. Welcome to waterfront elegance reimagined—this spectacular 2 bedroom, 2 den, 1,950 sq. ft. SoHo-style residence in the highly coveted Maxwell Place on the Hudson has been exquisitely renovated to the highest standard. With southern exposure, this sun-drenched home offers views of the Hudson River, NYC skyline, and lush park greenery through expansive windows. Boasting 4 versatile bedrooms (2 full bedrooms + 2 dens) and 2.5 spa-inspired baths, every inch of this home has been thoughtfully designed with sophistication and comfort in mind. The chef’s kitchen is a true centerpiece, featuring a custom quartz island, stainless steel appliances, sleek hood, wine cooler, and a stunning glass tile backsplash—all illuminated by elegant pendant lighting. A full wall of custom cabinetry adds generous storage and countertop space—perfect for both casual living and entertaining. The open-concept living and dining area offers an ideal setting for gatherings, highlighted by crown molding, recessed lighting, and espresso hardwood floors throughout. Retreat to the expansive primary suite, where a wall of windows dressed with premium Hunter Douglas blinds and blackout shades—opens to a Juliet balcony with serene NYC and water views. The suite also includes a spacious walk-in closet with custom organizers and a second built-in closet for additional storage. Indulge in the renovated spa-like primary bath, beautifully appointed with marble boasting a luxurious soaking tub, custom double vanity, and a glass-enclosed marble shower with multiple shower heads. The generous second bedroom also features Hunter Douglas window treatments and a custom-organized closet, while the two additional dens offer flexibility as bedrooms, offices, or creative spaces—each with spacious closets. A modern second full bath with tub and chic powder room with deep linen closet complete the interior. Additional features include two-zone heat and central air, in-home laundry, recessed lighting, and deeded garage parking. Enjoy resort-style living with Maxwell Place’s exceptional amenities: 24-hour concierge, shuttle to PATH, two fully equipped fitness centers, two swimming pools, playrooms, expansive resident lounge with movie theater, rooftop decks with BBQ grills and a fireplace—all showcasing dazzling views of New York City. Perfectly located near upscale dining, boutique shopping, NYC bus and ferry access, and the scenic waterfront promenade—this home is a rare opportunity to own a piece of luxury in one of Hoboken’s most prestigious communities.
For sale
Price cut: $75K (8/28)
$2,450,000
1025 Maxwell Ln APT 304, Hoboken, NJ 07030
4beds
1,950sqft
Condominium
Built in ----
-- sqft lot
$-- Zestimate®
$1,256/sqft
$1,815/mo HOA
What's special
Sleek hoodRecessed lightingSun-drenched homeCustom double vanityCrown moldingElegant pendant lightingTwo swimming pools
- 84 days
- 2,111
- 68
Zillow last checked:
Listing updated:
Listed by:
DAVID DOMANICH 551-208-0009,
CORCORAN SAWYER SMITH 201-420-7393
Source: HCMLS,MLS#: 260011335
Facts & features
Interior
Bedrooms & bathrooms
- Bedrooms: 4
- Bathrooms: 3
- Full bathrooms: 2
- 1/2 bathrooms: 1
Kitchen
- Description: 1 Kitchen
Living room
- Description: 1 Living Room
Heating
- Central, Natural Gas
Cooling
- Central Air
Appliances
- Included: Dishwasher, Microwave, Refrigerator, Washer/Dryer, Gas Oven
Features
- Flooring: Hardwood
Interior area
- Total structure area: 1,950
- Total interior livable area: 1,950 sqft
Video & virtual tour
Property
Parking
- Parking features: 1 Car, Garage
- Has garage: Yes
Details
- Parcel number: 050026104000010000C0304
- Other equipment: Intercom
Construction
Type & style
- Home type: Condo
- Architectural style: Contemporary,Multi Level
- Property subtype: Condominium
Materials
- Brick
Community & HOA
Community
- Features: Community Room, Doorman, Elevator, Fitness Center, Playground, Pool, Shops on Premises, Public Roof Top
HOA
- HOA fee: $1,815 monthly
Location
- Region: Hoboken
Financial & listing details
- Price per square foot: $1,256/sqft
- Tax assessed value: $1,050,000
- Annual tax amount: $19,585
- Date on market: 6/11/2026
- Exclusions: Tenants personal property
Estimated market value
Not available
Estimated sales range
Not available
$8,398/mo
Price history
| Date | Event | Price |
|---|---|---|
| 8/28/2026 | Price change | $2,450,000-3%$1,256/sqft |
Source: HCMLS #260011335 Report a problem | ||
| 8/13/2026 | Price change | $2,525,000-2.7%$1,295/sqft |
Source: HCMLS #260011335 Report a problem | ||
| 6/9/2025 | Price change | $2,595,000-5.5%$1,331/sqft |
Source: HCMLS #250008595 Report a problem | ||
| 5/27/2025 | Price change | $2,745,000-8.3%$1,408/sqft |
Source: HCMLS #250008595 Report a problem | ||
| 5/1/2025 | Listed for sale | $2,995,000+55.6%$1,536/sqft |
Source: HCMLS #250008595 Report a problem | ||
| 6/12/2024 | Listing removed | -- |
Source: HCMLS #240007483 Report a problem | ||
| 5/16/2024 | Price change | $10,450-5%$5/sqft |
Source: HCMLS #240007483 Report a problem | ||
| 4/22/2024 | Listed for rent | $11,000+16.4%$6/sqft |
Source: HCMLS #240007483 Report a problem | ||
| 10/24/2022 | Listing removed | -- |
Source: Zillow Rental Network_1 Report a problem | ||
| 9/17/2022 | Listed for rent | $9,450+18.9%$5/sqft |
Source: Zillow Rental Network_1 #220016811 Report a problem | ||
| 11/18/2020 | Listing removed | $7,950$4/sqft |
Source: HUDSON PLACE REALTY INC #202019478 Report a problem | ||
| 11/4/2020 | Listing removed | $1,925,000$987/sqft |
Source: HUDSON PLACE REALTY INC #202014942 Report a problem | ||
| 11/4/2020 | Price change | $7,950-5.9%$4/sqft |
Source: HUDSON PLACE REALTY INC #202019478 Report a problem | ||
| 10/14/2020 | Price change | $1,925,000-1.2%$987/sqft |
Source: HUDSON PLACE REALTY INC #202014942 Report a problem | ||
| 9/5/2020 | Listed for rent | $8,450$4/sqft |
Source: HUDSON PLACE REALTY INC #202019478 Report a problem | ||
| 7/23/2020 | Listed for sale | $1,949,000$999/sqft |
Source: HUDSON PLACE REALTY INC #202014942 Report a problem | ||
Public tax history
| Year | Property taxes | Tax assessment |
|---|---|---|
| 2023 | $17,105 -16.2% | $1,050,000 |
| 2022 | $20,421 | $1,050,000 -17.7% |
| 2021 | $20,421 +0.1% | $1,276,300 |
| 2020 | $20,408 +1.2% | $1,276,300 |
| 2019 | $20,166 -0.8% | $1,276,300 |
| 2018 | $20,319 +2.6% | $1,276,300 |
| 2017 | $19,795 +3.6% | $1,276,300 |
| 2016 | $19,106 +4.8% | $1,276,300 |
| 2015 | $18,226 +14.1% | $1,276,300 |
| 2014 | $15,973 | $1,276,300 |
Find assessor info on the county website
Monthly payment
Est. payment
Payment breakdown
Explore the cost of this home by adjusting the details. Changes won't be saved.Climate risks
Neighborhood: 07030
- $869,3002 bd2 ba1.3k sqft1025 Maxwell Ln APT 814, Hoboken, NJ 07030Off Market

- $1,375,0002 bd2 ba1.3k sqft1025 Maxwell Ln APT 315, Hoboken, NJ 07030Sold
- $455,900-- bd1 ba701 sqft1025 Maxwell Ln APT 217, Hoboken, NJ 07030Off Market
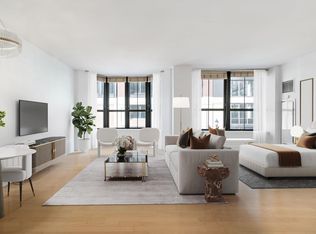
- $2,100,0002 bd3 ba1.5k sqft1025 Maxwell Ln APT 502, Hoboken, NJ 07030Sold

Similar homes
- $1,949,0003 bd3 ba1.5k sqftThe Studio, Hoboken, NJ 07030For Sale
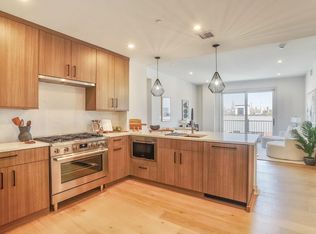 MLS ID #260008396, VICTOR JALINOS. HCMLS
 - $1,550,0002 bd2 ba1.1k sqft1100 MAXWELL, Hoboken, NJ 07030For Sale
 MLS ID #260013396, KYLE KLAUS. HCMLS
 - $2,150,0003 bd3 ba2.7k sqft20 Avenue At Port Imperial #233/235, West New York, NJ 07093For Sale
 MLS ID #260017353, MARY B PAIK. HCMLS
 - $2,490,0002 bd2 ba1.5k sqftChelsea Mercantile, New York, NY 10001Active
 MLS ID #S1838483, Stuart Moss, Listing by: Corcoran. StreetEasy
