Exceptional new construction in the heart of Cleveland Park featuring a luxurious 4BR/3.5BA main residence plus dedicated home office (or 5th bedroom) and an incredible 2BR/2BA detached Guest House (DADU) with its own address (300 Evanston Ave)—ideal for guests, multigenerational living, rental income, or a private office. Designed without compromise, this home showcases elevated finishes throughout, including a chef's kitchen with 6-burner Wolf range, premium Fisher & Paykel appliances, oversized quartz island, built-in wine refrigerator, pot filler, and a separate scullery/prep kitchen. The spacious living room is anchored by a fireplace, while the luxurious primary suite offers its own fireplace, spa-inspired bath with soaking tub, oversized walk-in shower, and custom California Closets throughout. Expansive sliding doors open to a covered porch, creating seamless indoor/outdoor living. Built with both today's lifestyle and tomorrow's technology in mind, the home features professionally wired Wi-Fi access points, a hardwired security camera system, smart garage door opener, EV charging pre-wire, plus backyard gas and electrical connections ready for a future grill, fire pit, or hot tub. Located in the heart of Cleveland Park, this home offers the best of urban living with easy access to Downtown Nashville, Oracle's future world headquarters, the new Nissan Stadium, Vanderbilt Health's future campus, and the future TPAC campus. As the surrounding area continues to evolve through significant public and private investment, Cleveland Park remains one of Nashville's most compelling neighborhoods for those seeking exceptional design, convenience, and long-term value.
Closed
Street View
$1,400,000
1025 Meridian St, Nashville, TN 37207
5beds
3,784sqft
Single Family Residence, Residential
Built in 2026
6,969 Square Feet Lot
$1,396,600 Zestimate®
$370/sqft
$5,954 Estimated rent
Home value
$1,396,600
$1.33M - $1.47M
$5,954/mo
Zestimate® history
Owner options
List your home for rent
$5,954/mo
Rent Zestimate®
Find your next renter with Zillow Rental Manager. Plus, with online applications, you can quickly screen prospective tenants – for free.
$5,954/mo
Rent Zestimate®
Refinance and save
$6,560/mo
Est. payment
Refinancing to a lower rate could help reduce your monthly payments and save thousands over the life of the loan.
$6,560/mo
Est. payment
Explore your selling options
Work with a Zillow partner agent
Leverage their expertise and Zillow's premium Showcase listings to get your home seen by more buyers.
Get startedList with your own agent
Get your home in front of millions of buyers by listing it on Zillow.
Learn how to do itSell it yourself
Take full control of how buyers see your home on Zillow by listing For Sale by Owner (FSBO).
List your homeWhat's special
Pot fillerBuilt-in wine refrigeratorOversized quartz islandCustom california closets throughoutOversized walk-in shower
Zillow last checked:
Listing updated:
Listed by:
Robert Drimmer 609-462-6636,
Compass Tennessee, LLC
Bought with:
Kristopher Esqueda, 348574
Compass
Source: RealTracs MLS as distributed by MLS GRID,MLS#: 3248460
Facts & features
Interior
Bedrooms & bathrooms
- Bedrooms: 5
- Bathrooms: 4
- Full bathrooms: 3
- 1/2 bathrooms: 1
- Main level bedrooms: 2
Bedroom 1
- Area: 252 Square Feet
- Dimensions: 18x14
Bedroom 2
- Area: 165 Square Feet
- Dimensions: 15x11
Bedroom 3
- Area: 132 Square Feet
- Dimensions: 12x11
Bedroom 4
- Area: 121 Square Feet
- Dimensions: 11x11
Primary bathroom
- Features: Double Vanity
- Level: Double Vanity
Dining room
- Features: Formal
- Level: Formal
- Area: 150 Square Feet
- Dimensions: 15x10
Kitchen
- Features: Pantry
- Level: Pantry
- Area: 288 Square Feet
- Dimensions: 18x16
Living room
- Features: Great Room
- Level: Great Room
- Area: 324 Square Feet
- Dimensions: 18x18
Other
- Features: Bedroom 5
- Level: Bedroom 5
- Area: 120 Square Feet
- Dimensions: 12x10
Recreation room
- Features: Second Floor
- Level: Second Floor
- Area: 221 Square Feet
- Dimensions: 17x13
Heating
- Central, Electric, Natural Gas
Cooling
- Central Air, Electric
Appliances
- Included: Gas Range, Dishwasher, Disposal, Microwave, Refrigerator, Stainless Steel Appliance(s), Smart Appliance(s)
- Laundry: Electric Dryer Hookup, Washer Hookup
Features
- Ceiling Fan(s), Entrance Foyer, Extra Closets, High Ceilings, In-Law Floorplan, Open Floorplan, Pantry, Smart Light(s), Smart Thermostat, Walk-In Closet(s), Wet Bar
- Flooring: Wood, Tile
- Basement: Crawl Space
- Number of fireplaces: 2
- Fireplace features: Family Room, Gas
Interior area
- Total structure area: 3,784
- Total interior livable area: 3,784 sqft
- Finished area above ground: 3,784
Property
Parking
- Total spaces: 4
- Parking features: Detached, Parking Pad
- Garage spaces: 2
- Uncovered spaces: 2
Features
- Levels: Three Or More
- Stories: 2
- Patio & porch: Porch, Screened
Lot
- Size: 6,969 Square Feet
- Dimensions: 48 x 145
Details
- Additional structures: Guest House
- Parcel number: 08203026700
- Special conditions: Standard
Construction
Type & style
- Home type: SingleFamily
- Architectural style: Contemporary
- Property subtype: Single Family Residence, Residential
Materials
- Hardboard Siding
Condition
- New construction: Yes
- Year built: 2026
Utilities & green energy
- Sewer: Public Sewer
- Water: Public
- Utilities for property: Electricity Available, Natural Gas Available, Water Available
Community & HOA
Community
- Security: Smart Camera(s)/Recording
- Subdivision: Cleveland Park
HOA
- Has HOA: No
Location
- Region: Nashville
Financial & listing details
- Price per square foot: $370/sqft
- Tax assessed value: $379,900
- Annual tax amount: $4,276
- Date on market: 6/25/2026
- Date available: 06/25/2026
- Electric utility on property: Yes
Price history
| Date | Event | Price |
|---|---|---|
| 7/22/2026 | Sold | $1,400,000+0%$370/sqft |
Source:  RealTracs MLS as distributed by MLS GRID #3248460 Report a problem RealTracs MLS as distributed by MLS GRID #3248460 Report a problem | ||
| 6/29/2026 | Contingent | $1,399,900$370/sqft |
Source: RealTracs MLS as distributed by MLS GRID #3248460 Report a problem | ||
| 6/25/2026 | Listed for sale | $1,399,900+263.6%$370/sqft |
Source: RealTracs MLS as distributed by MLS GRID #3248460 Report a problem | ||
| 6/27/2024 | Sold | $385,000-3.3%$102/sqft |
Source: RealTracs MLS as distributed by MLS GRID #2629802 Report a problem | ||
| 6/24/2024 | Contingent | $398,000$105/sqft |
Source: RealTracs MLS as distributed by MLS GRID #2629802 Report a problem | ||
| 6/21/2024 | Price change | $398,000-4.1%$105/sqft |
Source: RealTracs MLS as distributed by MLS GRID #2629802 Report a problem | ||
| 6/6/2024 | Price change | $415,000-7.8%$110/sqft |
Source: RealTracs MLS as distributed by MLS GRID #2629802 Report a problem | ||
| 5/24/2024 | Price change | $450,000-5.3%$119/sqft |
Source: RealTracs MLS as distributed by MLS GRID #2629802 Report a problem | ||
| 3/14/2024 | Listed for sale | $475,000+111.1%$126/sqft |
Source: RealTracs MLS as distributed by MLS GRID #2629802 Report a problem | ||
| 9/23/2020 | Sold | $225,000-13.4%$59/sqft |
Source: Public Record Report a problem | ||
| 4/24/2020 | Listed for sale | $259,900$69/sqft |
Source: Exit Realty East Nashville #2143508 Report a problem | ||
Public tax history
| Year | Property taxes | Tax assessment |
|---|---|---|
| 2025 | $4,276 +50.8% | $151,960 +74.4% |
| 2024 | $2,835 | $87,120 |
| 2023 | $2,835 | $87,120 |
| 2022 | $2,835 -1% | $87,120 |
| 2021 | $2,865 | $87,120 |
| 2020 | -- | -- |
| 2019 | -- | -- |
| 2018 | -- | -- |
| 2017 | -- | -- |
| 2016 | -- | -- |
| 2015 | -- | -- |
| 2014 | -- | -- |
| 2013 | -- | -- |
| 2012 | -- | -- |
| 2011 | -- | -- |
| 2010 | -- | -- |
| 2009 | -- | -- |
| 2008 | -- | -- |
| 2007 | -- | -- |
| 2006 | -- | -- |
Find assessor info on the county website
Neighborhood: Cleveland Park
Nearby homes
- $503,5004 bd2 ba1.6k sqft1021 Meridian St, Nashville, TN 37207Off Market
- $450,7002 bd1 ba1.1k sqft1103 Meridian St, Nashville, TN 37207Off Market
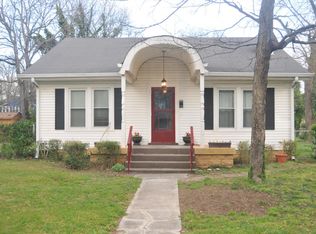
- $315,1002 bd1 ba986 sqft1024 Pennock Ave, Nashville, TN 37207Off Market
- $484,8003 bd1 ba1.7k sqft1022 Pennock Ave, Nashville, TN 37207Off Market
- $461,7003 bd2 ba1.2k sqft1020 Pennock Ave, Nashville, TN 37207Off Market
- $660,0003 bd2 ba1.6k sqft1100 Pennock Ave, Nashville, TN 37207Sold
- $390,6002 bd1 ba768 sqft1017 Meridian St, Nashville, TN 37207Off Market
- $327,5002 bd1 ba1k sqft1105 Meridian St, Nashville, TN 37207Off Market
Nearby schools
GreatSchools rating
- 5/10Ida B. Wells ElementaryGrades: PK-5Distance: 0.8 mi
- 4/10Jere Baxter Middle SchoolGrades: 6-8Distance: 2.2 mi
- 3/10Maplewood Comp High SchoolGrades: 9-12Distance: 3.1 mi
Schools provided by the listing agent
- Elementary: Shwab Elementary
- Middle: Jere Baxter Middle
- High: Maplewood Comp High School
Source: RealTracs MLS as distributed by MLS GRID. This data may not be complete. We recommend contacting the local school district to confirm school assignments for this home.
Get a cash offer in 3 minutes
Find out how much your home could sell for in as little as 3 minutes with a no-obligation cash offer.
Estimated market value
$1,396,600
Get a cash offer in 3 minutes
Find out how much your home could sell for in as little as 3 minutes with a no-obligation cash offer.
Estimated market value
$1,396,600
- Tennessee
- Davidson County
- Nashville
- 37207
- Cleveland Park
- 1025 Meridian St
Nearby cities
Nearby neighborhoods
Nearby zip codes
Other Nashville Topics
