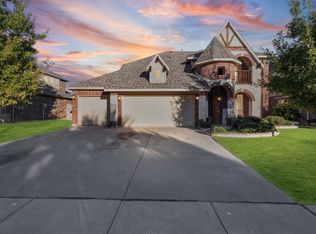
Welcome to this beautifully designed 4-bedroom, 3.5-bath, 3,675 sq ft home located in the highly desirable community near Hidden Creek Golf Course. Built in 2018, this spacious residence offers an impressive layout with multiple living areas, including a formal dining room, study or flex space, upstairs media room, and game room.
The open-concept main living area features a stone gas fireplace, soaring ceilings, and a seamless flow into the gourmet kitchen equipped with granite countertops, subway tile backsplash, stainless steel appliances, gas cooktop, large island, and abundant cabinetry.
The private primary suite includes a spa-inspired bath with garden tub, oversized shower, dual vanities, and a generous walk-in closet. Upstairs, three additional bedrooms and two full baths provide ample space for family or guests.
Additional highlights include a mudroom, dedicated utility room with storage, and a 2-car garage. Situated on an approximately 8,300+ sq ft lot, this home offers both comfort and convenience in a growing, sought-after area.
Pending
Price cut: $16K (4/30)
$499,000
1025 Merion Dr, Burleson, TX 76028
4beds
3,675sqft
Single Family Residence
Built in 2018
8,363 Square Feet Lot
$494,300 Zestimate®
$136/sqft
$33/mo HOA
What's special
Stone gas fireplaceFormal dining roomStainless steel appliancesStudy or flex spaceGranite countertopsGenerous walk-in closetSubway tile backsplash
- 176 days |
- 43 |
- 1 |
Zillow last checked:
Listing updated:
Listed by:
Carl Bailey 0738443 817-939-6261,
Unlimited Realty Solutions 469-629-8856
Source: NTREIS,MLS#: 21141806
Facts & features
Interior
Bedrooms & bathrooms
- Bedrooms: 4
- Bathrooms: 4
- Full bathrooms: 3
- 1/2 bathrooms: 1
Primary bedroom
- Level: First
- Dimensions: 17 x 5
Bedroom
- Level: Second
- Dimensions: 11 x 12
Bedroom
- Level: Second
- Dimensions: 13 x 12
Primary bathroom
- Level: First
- Dimensions: 11 x 12
Dining room
- Level: First
- Dimensions: 13 x 11
Kitchen
- Level: First
- Dimensions: 15 x 12
Living room
- Level: First
- Dimensions: 22 x 19
Living room
- Level: First
- Dimensions: 15 x 12
Living room
- Level: Second
- Dimensions: 12 x 11
Media room
- Level: Second
- Dimensions: 18 x 15
Mud room
- Level: First
- Dimensions: 5 x 5
Utility room
- Level: First
- Dimensions: 8 x 6
Heating
- Electric
Cooling
- Central Air, Ceiling Fan(s)
Appliances
- Included: Dishwasher, Disposal, Gas Range, Microwave, Refrigerator
Features
- Granite Counters, Open Floorplan, Vaulted Ceiling(s), Walk-In Closet(s)
- Flooring: Carpet, Ceramic Tile
- Windows: Bay Window(s)
- Has basement: No
- Number of fireplaces: 1
- Fireplace features: Family Room
Interior area
- Total interior livable area: 3,675 sqft
Video & virtual tour
Property
Parking
- Total spaces: 2
- Parking features: Garage, Garage Door Opener
- Attached garage spaces: 2
Features
- Levels: Two
- Stories: 2
- Pool features: None
Lot
- Size: 8,363 Square Feet
Details
- Parcel number: 42141239
Construction
Type & style
- Home type: SingleFamily
- Architectural style: Detached
- Property subtype: Single Family Residence
- Attached to another structure: Yes
Materials
- Foundation: Slab
- Roof: Shingle
Condition
- Year built: 2018
Utilities & green energy
- Sewer: Public Sewer
- Utilities for property: Sewer Available
Community & HOA
Community
- Subdivision: Thomas Crossing Add
HOA
- Has HOA: Yes
- Services included: All Facilities, Association Management
- HOA fee: $400 annually
- HOA name: Thomas Crossing
- HOA phone: 817-426-3113
Location
- Region: Burleson
Financial & listing details
- Price per square foot: $136/sqft
- Tax assessed value: $740,571
- Annual tax amount: $15,212
- Date on market: 1/27/2026
- Cumulative days on market: 168 days
- Listing terms: Cash,Conventional,FHA,VA Loan
Estimated market value
$494,300
$470,000 - $519,000
$3,713/mo
Price history
| Date | Event | Price |
|---|---|---|
| 5/19/2026 | Pending sale | $499,000$136/sqft |
Source: NTREIS #21141806 Report a problem | ||
| 4/30/2026 | Price change | $499,000-3.1%$136/sqft |
Source: NTREIS #21141806 Report a problem | ||
| 4/2/2026 | Price change | $515,000-2.8%$140/sqft |
Source: NTREIS #21141806 Report a problem | ||
| 3/2/2026 | Price change | $530,000-4.5%$144/sqft |
Source: NTREIS #21141806 Report a problem | ||
| 1/27/2026 | Listed for sale | $555,000-3.5%$151/sqft |
Source: NTREIS #21141806 Report a problem | ||
| 4/6/2023 | Listing removed | -- |
Source: NTREIS #20029943 Report a problem | ||
| 7/15/2022 | Sold | -- |
Source: NTREIS #20067308 Report a problem | ||
| 6/16/2022 | Pending sale | $575,000$156/sqft |
Source: NTREIS #20067308 Report a problem | ||
| 6/11/2022 | Contingent | $575,000$156/sqft |
Source: NTREIS #20067308 Report a problem | ||
| 5/26/2022 | Listed for sale | $575,000-10.2%$156/sqft |
Source: NTREIS #20067308 Report a problem | ||
| 5/26/2022 | Listing removed | $640,000$174/sqft |
Source: NTREIS #20029943 Report a problem | ||
| 4/20/2022 | Price change | $640,000-3.8%$174/sqft |
Source: NTREIS #20029943 Report a problem | ||
| 4/14/2022 | Price change | $665,000-4.3%$181/sqft |
Source: NTREIS #20029943 Report a problem | ||
| 4/11/2022 | Listed for sale | $695,000$189/sqft |
Source: NTREIS #20029943 Report a problem | ||
Public tax history
| Year | Property taxes | Tax assessment |
|---|---|---|
| 2025 | -- | $740,571 |
| 2024 | -- | $740,571 +30.5% |
| 2023 | -- | $567,525 +10.1% |
| 2022 | $5,215 +7.9% | $515,607 +27.8% |
| 2021 | $4,833 -2.3% | $403,339 -0.9% |
| 2020 | $4,948 | $407,126 |
| 2019 | $4,948 | $407,126 |
Find assessor info on the county website
Monthly payment
Est. payment
Payment breakdown
Explore the cost of this home by adjusting the details. Changes won't be saved.Climate risks
Neighborhood: 76028
Nearby schools
GreatSchools rating
- 8/10Bransom Elementary SchoolGrades: PK-5Distance: 2.1 mi
- 6/10Nick Kerr Middle SchoolGrades: 6-8Distance: 2.2 mi
- 5/10Burleson Centennial High SchoolGrades: 9-12Distance: 1.1 mi
Schools provided by the listing agent
- Elementary: Bransom
- Middle: Kerr
- High: Burleson Centennial
- District: Burleson ISD
Source: NTREIS. This data may not be complete. We recommend contacting the local school district to confirm school assignments for this home.
- $494,5003 bd2 ba2.4k sqft948 Claystone Rdg, Burleson, TX 76028Off Market
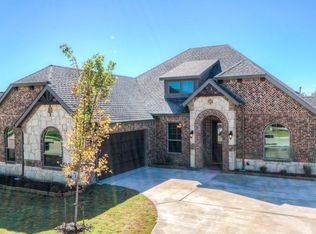
- $545,0004 bd3 ba2.9k sqft1021 Merion Dr, Burleson, TX 76028Off Market
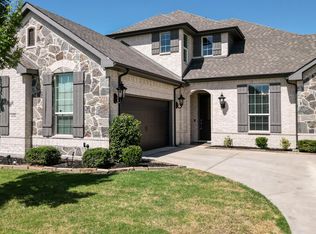
- $700,8004 bd4 ba3.8k sqft1029 Merion Dr, Burleson, TX 76028Off Market
- $561,2004 bd3 ba2.9k sqft1021 Merion, Burleson, TX 76028Off Market
- $504,0004 bd3 ba2.7k sqft1000 Thomas Crossing Dr, Burleson, TX 76028Off Market
- $503,9004 bd3 ba2.8k sqft1017 Merion Dr, Burleson, TX 76028Off Market
- $483,300-- bd-- ba3k sqft1037 Merion Dr, Burleson, TX 76028Off Market
- $504,4003 bd2 ba2.7k sqft960 Thomas Crossing Dr, Burleson, TX 76028Off Market
A local agent can set up tours, give advice and negotiate with sellers.
A local lender can help you make sure your offer is ready when you are.
Similar homes
- $498,9004 bd3 ba2.8k sqft1953 Silver Falls Dr, Burleson, TX 76028For Sale
 MLS ID #21299303, Breanna Burkett. NTREIS
 - $489,9004 bd3 ba2.7k sqft1905 Silver Falls Dr, Burleson, TX 76028For Sale
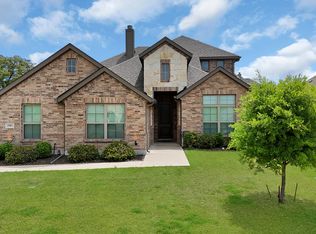 MLS ID #21240689, Sarah Padgett. NTREIS
 - $449,9004 bd3 ba2.4k sqft1209 Rushmore Dr, Burleson, TX 76028For Sale
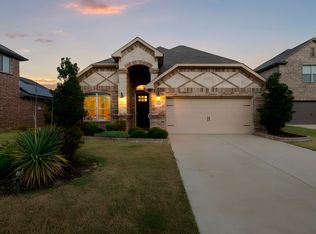 MLS ID #21219284, Corie Oliveira. NTREIS
 - $430,0004 bd4 ba3k sqft1174 Spring Cress Dr, Burleson, TX 76028For Sale
 MLS ID #21099094, Angela Hornburg. NTREIS
 - $440,0005 bd3 ba3.2k sqft832 Monticello Dr, Burleson, TX 76028For SaleMLS ID #21154728, Victoria Umukoro. NTREIS
- $565,0004 bd2 ba2.1k sqft2913 Bairds Ln, Burleson, TX 76028For SaleMLS ID #21278703, Lorri Dyess. NTREIS
- $425,0004 bd3 ba2.5k sqft2501 Bunker Hill Dr, Burleson, TX 76028For SaleMLS ID #21232207, Gabriela Emerton. NTREIS
- $415,0004 bd4 ba3k sqft508 Lakeview Cir, Burleson, TX 76028For SaleMLS ID #21184162, Sarah Niehoff. NTREIS
- $375,0003 bd2 ba2k sqft930 Royal Oak Ln, Burleson, TX 76028For SaleMLS ID #21297042, Chad Smith. NTREIS
- $399,9993 bd2 ba2k sqft157 Fairweather Dr, Burleson, TX 76028For SaleMLS ID #21206202, Darynda Jenkins. NTREIS
- $601,6554 bd4 ba3k sqft316 Autry Dr, Burleson, TX 76028New ConstructionNTREIS
- $--4 bd2 ba1.9k sqft11812 Wax Myrtle Trl, Fort Worth, TX 76108AuctionAuction.com 2
- $339,9004 bd2 ba1.9k sqft3116 Bent Trail Ct, Burleson, TX 76028For SaleMLS ID #21300982, Bob Denton. NTREIS
- $475,0004 bd3 ba2.4k sqft1010 Silver Oak Dr, Mansfield, TX 76063For SaleMLS ID #21279730, Pam Taeckens. NTREIS
- $490,0004 bd4 ba3.1k sqft1906 Gristmill Dr, Mansfield, TX 76063For SaleMLS ID #21243447, Rhonda Reddic. NTREIS
- $530,0004 bd3 ba2.7k sqft6908 Scarlett Way, Godley, TX 76044For SaleMLS ID #21245126, Matthew Kirby. NTREIS
- $515,0004 bd3 ba2.4k sqft2900 Bluff Creek Dr, Mansfield, TX 76063For SaleMLS ID #21167437, Phil Green. NTREIS
- $459,9004 bd3 ba2.3k sqft4706 Belladonna Ct, Mansfield, TX 76063For SaleMLS ID #21319403, Chau Phung. NTREIS
- $448,0003 bd3 ba2k sqft4428 Terraview Dr, Arlington, TX 76001For SaleMLS ID #21315422, Rodney Hazzard. NTREIS
- $550,0004 bd3 ba3.4k sqft7521 Pondview Ln, Fort Worth, TX 76123For SaleMLS ID #21269015, Terri Gallagher. NTREIS
