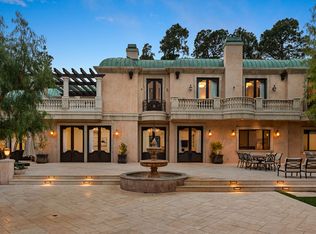
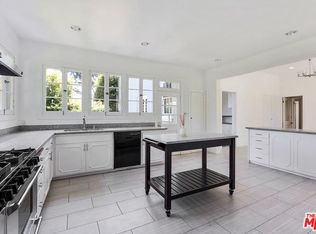
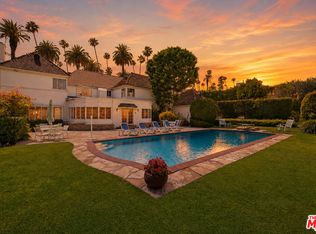
First time available in 50+ years, exceptional estate one block from Beverly Hills Hotel. Sited on 37,766 sq ft corner lot, this Regency Gem offers soaring high ceilings and is spectacular in scale. Excellent for entertaining, all public rooms open to the gardens beyond. A wood paneled library and sun lit den compliment the grand living room. Primary suite offers sitting area, two large walk-in closets and marble bath. Two additional guest bedrooms with baths en-suite and two staff bedrooms complete this rare offering. Gated motor court with ample off-street parking, vast lawns and sun-drenched pool area. Ready for the next chapter, this estate is one of the finest locations in Beverly Hills. Shown only to prequalified buyers.
Pending
$19,995,000
1025 N Crescent Dr, Beverly Hills, CA 90210
5beds
5,619sqft
:
Get pre-qualified$131,552/mo
Residential, Single Family Residence
Built in 1955
0.87 Acres Lot
$-- Zestimate®
$3,558/sqft
$-- HOA
What's special
Spectacular in scaleTwo large walk-in closetsMarble bathSun-drenched pool areaVast lawnsSoaring high ceilingsWood paneled library
- 96 days |
- 323 |
- 7 |
Zillow last checked:
Listing updated:
Listed by:
Drew Fenton DRE # 01317962 310-623-3622,
Carolwood Estates 310-623-3600,
Jade Mills DRE # 00526877 310-285-7508,
Coldwell Banker Realty
Source: CLAW,MLS#: 26672669
Facts & features
Interior
Bedrooms & bathrooms
- Bedrooms: 5
- Bathrooms: 6
- Full bathrooms: 1
- 3/4 bathrooms: 4
- 1/2 bathrooms: 1
Rooms
- Room types: Breakfast Area, Dining Room, Library, Living Room, Family Room, Entry, Powder, Walk-In Closet, Bar
Heating
- Central
Cooling
- Central Air
Appliances
- Included: Disposal, Freezer, Refrigerator, Range/Oven
- Laundry: Laundry Room
Features
- Built-Ins
- Flooring: Hardwood, Mixed, Carpet
- Has fireplace: Yes
- Fireplace features: Living Room
Interior area
- Total structure area: 5,619
- Total interior livable area: 5,619 sqft
Property
Parking
- Total spaces: 10
- Parking features: Garage - 2 Car, Garage Is Detached, Gated
- Has garage: Yes
Features
- Levels: One
- Stories: 1
- Pool features: In Ground
- Spa features: None
- Has view: Yes
- View description: Tree Top, Peek-A-Boo
Lot
- Size: 0.87 Acres
- Dimensions: 172 x 220
- Features: Corner Lot
Details
- Additional structures: None
- Parcel number: 4348009008
- Zoning: BHR1*
- Special conditions: Standard
Construction
Type & style
- Home type: SingleFamily
- Architectural style: Traditional
- Property subtype: Residential, Single Family Residence
Condition
- Year built: 1955
Community & HOA
Community
- Security: Alarm System
HOA
- Has HOA: No
Location
- Region: Beverly Hills
Financial & listing details
- Price per square foot: $3,558/sqft
- Tax assessed value: $840,424
- Annual tax amount: $10,886
- Date on market: 4/18/2026
Estimated market value
Not available
Estimated sales range
Not available
$39,928/mo
Price history
| Date | Event | Price |
|---|---|---|
| 7/9/2026 | Pending sale | $19,995,000$3,558/sqft |
Source:  CLAW #26672669 Report a problem CLAW #26672669 Report a problem | ||
| 6/24/2026 | Contingent | $19,995,000$3,558/sqft |
Source: CLAW #26672669 Report a problem | ||
| 4/18/2026 | Listed for sale | $19,995,000$3,558/sqft |
Source: CLAW #26672669 Report a problem | ||
Public tax history
| Year | Property taxes | Tax assessment |
|---|---|---|
| 2025 | $10,886 +2.6% | $840,424 +2% |
| 2024 | $10,608 +1.7% | $823,946 +2% |
| 2023 | $10,431 +2.8% | $807,791 +2% |
| 2022 | $10,147 +3.2% | $791,953 +2% |
| 2021 | $9,832 +0.4% | $776,425 +1% |
| 2020 | $9,795 | $768,464 +2% |
| 2019 | $9,795 +10.2% | $753,397 +2% |
| 2018 | $8,889 | $738,626 +2% |
| 2017 | $8,889 +2.3% | $724,144 +2% |
| 2016 | $8,687 +2.5% | $709,946 +1.5% |
| 2015 | $8,472 +7.5% | $699,283 +2% |
| 2014 | $7,882 | $685,586 +2.5% |
| 2012 | -- | $669,107 +2% |
| 2011 | -- | $655,988 +0.8% |
| 2010 | -- | $651,087 -0.2% |
| 2009 | -- | $652,635 +2% |
| 2008 | -- | $639,839 +2% |
| 2007 | -- | $627,294 +2% |
| 2006 | -- | $614,995 |
| 2005 | -- | $614,995 +4% |
| 2004 | -- | $591,117 +1.9% |
| 2003 | -- | $580,285 +2% |
| 2002 | -- | $568,908 +4% |
| 2000 | -- | $546,818 |
Find assessor info on the county website
Monthly payment
Est. payment
Payment breakdown
Explore the cost of this home by adjusting the details. Changes won't be saved.Climate risks
Neighborhood: Beverly Hills Gateway
Nearby schools
GreatSchools rating
- 10/10El Rodeo Elementary SchoolGrades: K-5Distance: 1.1 mi
- 9/10Beverly Vista Elementary SchoolGrades: 6-8Distance: 1.9 mi
- 9/10Beverly Hills High SchoolGrades: 9-12Distance: 1.6 mi
- $65,0007 bd9 ba10k sqft1021 N Crescent Dr, Beverly Hills, CA 90210For Rent
- $14,297,1004 bd8 ba5.7k sqft1545 Lexington Rd, Beverly Hills, CA 90210Off Market
- $27,396,7008 bd9 ba13k sqft1017 N Crescent Dr, Beverly Hills, CA 90210Off Market
- $18,224,6006 bd5 ba7k sqft1510 Lexington Rd, Beverly Hills, CA 90210Off Market
- $40,335,8003 bd8 ba15k sqft1000 Cove Way, Beverly Hills, CA 90210Off Market
- $12,882,6005 bd5 ba5.5k sqft1000 Cove Way, Beverly Hills, CA 90210Off Market
- $20,569,6006 bd7 ba9.8k sqft1600 Lexington Rd, Beverly Hills, CA 90210Off Market
- $13,034,1006 bd5 ba7k sqft1508 Lexington Rd, Beverly Hills, CA 90210Off Market
A local agent can set up tours, give advice and negotiate with sellers.
Similar homes
- $19,995,0005 bd5 ba5.4k sqft976 N Alpine Dr, Beverly Hills, CA 90210For Sale
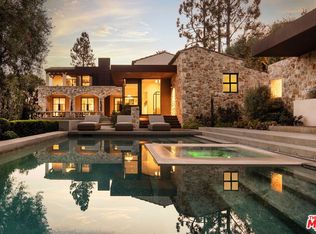 MLS ID #26837159, Branden Williams DRE # 01774287, The Beverly Hills Estates. CLAW
 - $20,995,0007 bd8 ba7.5k sqft1001 N Crescent Dr, Beverly Hills, CA 90210For Sale
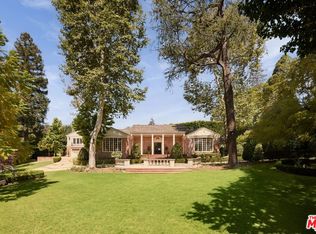 MLS ID #26852569, Susan Perryman DRE # 01878839, Carolwood Estates. CLAW
 - $18,000,0004 bd5 ba4.3k sqft1027 Ridgedale Dr, Beverly Hills, CA 90210For Sale
 MLS ID #26851403, David Parnes DRE # 01905862, Carolwood Estates. CLAW
 - $22,950,0006 bd8 ba7k sqft904 N Beverly Dr, Beverly Hills, CA 90210For Sale
 MLS ID #26850659, Lea Porter DRE # 00932907, The Beverly Hills Estates. CLAW
 - $17,995,0005 bd6 ba5k sqft1131 Miradero Rd, Beverly Hills, CA 90210For SaleMLS ID #26846059, Gary Gold DRE # 00813554, Forward One. CLAW
- $19,950,0004 bd5 ba5.5k sqft510 Stonewood Dr, Beverly Hills, CA 90210For SaleMLS ID #25568115, Tyrone McKillen DRE # 01915539, Plus Real Estate. CLAW
- $19,488,0005 bd5 ba6.5k sqft402 Doheny Rd, Beverly Hills, CA 90210For SaleMLS ID #25605655, David Akhtarzad DRE # 01420000, David Akhtarzad. CLAW
- $19,995,0006 bd8 ba6.7k sqft655 N Faring Rd, Los Angeles, CA 90077For SaleMLS ID #26855185, Drew Fenton DRE # 01317962, Carolwood Estates. CLAW
- $25,000,0004 bd7 ba5.8k sqft1140 Laurel Way, Beverly Hills, CA 90210For SaleMLS ID #26775691, Kelly deLaat DRE # 01249748, Douglas Elliman. CLAW
- $22,000,0004 bd6 ba6k sqft530 Leslie Ln, Beverly Hills, CA 90210For SaleMLS ID #25566133, Kurt Rappaport DRE # 01036061, Westside Estate Agency Inc.. CLAW
- $17,995,0005 bd8 ba8k sqft1122 La Altura Rd, Beverly Hills, CA 90210For SaleMLS ID #26852491, Jack Harris DRE # 02022241, The Beverly Hills Estates. CLAW
- $19,995,0005 bd7 ba7k sqft422 Parkwood Dr, Los Angeles, CA 90077For SaleMLS ID #25541743, Jade Mills DRE # 00526877, Coldwell Banker Realty. CLAW
- $13,995,0005 bd5 ba4.8k sqft9419 Sunset Blvd, Beverly Hills, CA 90210For SaleMLS ID #26851863, Michael Libow DRE # 00863172, Compass. CLAW
- $21,750,0004 bd5 ba6.3k sqft9360 Readcrest Dr, Beverly Hills, CA 90210For SaleMLS ID #25590661, Tyrone McKillen DRE # 01915539, Plus Real Estate. CLAW
- $16,995,0008 bd8 ba7.9k sqft701 N Arden Dr, Beverly Hills, CA 90210For SaleMLS ID #26730537, Karen Silver DRE # 01985126, The Agency. CLAW
- $16,500,0005 bd6 ba6.9k sqft1535 Carla Rdg, Beverly Hills, CA 90210For SaleMLS ID #26853007, Ben Malka DRE # 02085112, The Beverly Hills Estates. CLAW
- $11,495,0006 bd7 ba5.9k sqft628 N Sierra Dr, Beverly Hills, CA 90210For SaleMLS ID #26859919, Rochelle Maize DRE # 01365331, Nourmand & Associates-BH. CLAW
- $18,400,0006 bd8 ba7.3k sqft12072 Crest Ct, Beverly Hills, CA 90210For SaleMLS ID #26649595, Josh Picker DRE # 01982476, Douglas Elliman of California, Inc.. CLAW
- $22,300,0004 bd5 ba4.9k sqft225 N Canon Dr #7D, Beverly Hills, CA 90210For SaleMLS ID #26839981, Jon Grauman DRE # 01469825, Resident Group. CLAW
- $24,900,0007 bd9 ba8k sqft1120 El Retiro Way, Beverly Hills, CA 90210For SaleMLS ID #26635669, James Harris DRE # 01909801, Carolwood Estates. CLAW
Local buyer's agents are ready to help
