Skip main navigation
Sold for $480,000
  • Listed by: KELLER WILLIAMS RIVERSIDE CENT • LOGAN GAITAN • Contact: 951-776-5700
    Bought with: eXp Realty of Greater Los Angeles
    $480,000

    1025 N Hemet St, Hemet, CA 92544

    4beds
    1,862sqft
    Single Family Residence
    Built in 1988
    7,405 Square Feet Lot
    $499,500 Zestimate®
    $258/sqft
    $2,727 Estimated rent

    Home value

    $499,500

    $475,000 - $524,000

    $2,727/mo

    Zestimate® history
    Loading
    Loading...

    Owner options

    List your home for rent

    $2,727/mo

    Rent Zestimate®

    Find your next renter with Zillow Rental Manager. Plus, with online applications, you can quickly screen prospective tenants – for free.

    Learn more

    $2,727/mo

    Rent Zestimate®

    Refinance and save

    $3,078/mo

    Est. payment

    Refinancing to a lower rate could help reduce your monthly payments and save thousands over the life of the loan.

    See today's rates

    $3,078/mo

    Est. payment

    Explore your selling options

    Work with a Zillow partner agent

    Leverage their expertise and Zillow's premium Showcase listings to get your home seen by more buyers.

    Get started

    List with your own agent

    Get your home in front of millions of buyers by listing it on Zillow.

    Learn how to do it

    Sell it yourself

    Take full control of how buyers see your home on Zillow by listing For Sale by Owner (FSBO).

    List your home

    What's special

    Rv spaceLight grey painted wallsGranite countersPlush carpetWood laminate flooringDrive way space
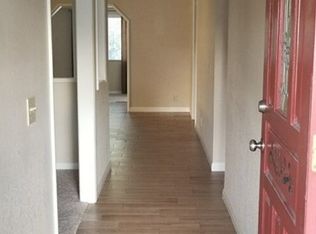
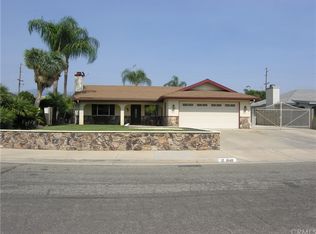
    Imagine waking up in the morning and seeing the view from your front porch as the sun rises over the mountains while sipping some freshly brewed coffee, or better yet indulging into some hand squeezed orange juice made with the same oranges from the orange tree in your backyard. If that isn't charming than maybe gathering around the fireplace in the living room will do for those special occasions with the family. With a more modern interior that is low maintenance consisting of plush carpet in bedrooms, wood laminate flooring that runs throughout the common place, with light grey painted walls, granite counters and a eye pleasing backsplash that appears to have came out of Pinterest. This is a perfect starter home for those with little ones, this 3 beds 2 bath offers an additional den that can be used as an office space or even a bedroom. With a great sized Primary bedroom that has no common walls with the other rooms, you're able to binge watch Netflix in peace without waking them up or better yet their late night gaming won't keep you up on the weekends. Having that personal space from one another is a well deserved break. For those who like the outdoors, there is RV access on this home to store your RV or even a boat. With a driveway that can fit up to 3 cars, your garage has built in cabinets for storage and room for 2 more additional cars to the drive way space and RV space. For those who want to be active there is a local park that is just minutes away walking.

    Zillow last checked:

    Listing updated:

    Listed by:

    LOGAN GAITAN DRE #02153934 951-394-6015,

    KELLER WILLIAMS RIVERSIDE CENT,

    Co-Listing Agent: RAY WRIGHT DRE #01702953 951-888-0865,

    KELLER WILLIAMS RIVERSIDE CENT

    Bought with:

    Ashley Hernandez, DRE #02208864

    eXp Realty of Greater Los Angeles

    Source: CRMLS,MLS#: IV23074195MLS LogoOriginating MLS: California Regional MLS

    Facts & features

    Interior

    Bedrooms & bathrooms
    • Bedrooms: 4
    • Bathrooms: 2
    • Full bathrooms: 2
    • Main level bathrooms: 2
    • Main level bedrooms: 3
    Rooms
    • Room types: Bedroom, Den, Kitchen, Laundry, Living Room, Primary Bathroom, Primary Bedroom, Other
    Bedroom
    • Features: All Bedrooms Down
    Bathroom
    • Features: Bidet, Bathroom Exhaust Fan, Dual Sinks, Enclosed Toilet, Granite Counters, Humidity Controlled, Tub Shower
    Kitchen
    • Features: Granite Counters, Pots & Pan Drawers, Utility Sink
    Other
    • Features: Walk-In Closet(s)
    Heating
    • Central, Fireplace(s)
    Cooling
    • Central Air
    Appliances
    • Included: Dishwasher, Gas Cooktop, Gas Oven, Gas Water Heater, Microwave, Refrigerator, Dryer, Washer
    • Laundry: Washer Hookup, Inside, Laundry Room
    Features
    • Breakfast Bar, Built-in Features, Ceiling Fan(s), Eat-in Kitchen, Granite Counters, Unfurnished, All Bedrooms Down, Walk-In Closet(s)
    • Flooring: Carpet, Laminate
    • Windows: Blinds
    • Has fireplace: Yes
    • Fireplace features: Living Room
    • Common walls with other units/homes: No Common Walls
    Interior area
    • Total interior livable area: 1,862 sqft

    Property

    Parking
    • Total spaces: 5
    • Parking features: Door-Multi, Direct Access, Driveway, Garage Faces Front, Garage, RV Access/Parking
    • Attached garage spaces: 2
    • Uncovered spaces: 3
    Accessibility
    • Accessibility features: Parking, Accessible Doors
    Features
    • Levels: One
    • Stories: 1
    • Entry location: Front
    • Patio & porch: Rear Porch, Concrete, Covered, Front Porch, Open, Patio
    • Exterior features: Rain Gutters
    • Pool features: None
    • Spa features: None
    • Fencing: Block
    • Has view: Yes
    • View description: Hills, Mountain(s), Panoramic
    Lot
    • Size: 7,405 Square Feet
    • Features: 0-1 Unit/Acre, Back Yard, Sprinklers In Rear, Rectangular Lot
    Details
    • Parcel number: 551413012
    • Special conditions: Standard

    Construction

    Type & style
    • Home type: SingleFamily
    • Architectural style: Contemporary
    • Property subtype: Single Family Residence
    Materials
    • Drywall, Stucco
    • Foundation: Slab
    • Roof: Composition
    Condition
    • Repairs Cosmetic,Turnkey
    • New construction: No
    • Year built: 1988

    Utilities & green energy

    • Sewer: Public Sewer
    • Water: Public
    • Utilities for property: Cable Available, Electricity Connected, Natural Gas Connected, Sewer Connected, Water Connected

    Community & HOA

    Community
    • Features: Curbs, Park, Street Lights, Sidewalks
    Location
    • Region: Hemet

    Financial & listing details

    • Price per square foot: $258/sqft
    • Tax assessed value: $489,600
    • Annual tax amount: $5,647
    • Date on market: 5/4/2023
    • Cumulative days on market: 11 days
    • Listing terms: Cash,Conventional,Cal Vet Loan,FHA,VA Loan
    • Inclusions: washer/dryer
    • Road surface type: Paved

    Price history

    DateEventPrice
    7/27/2023Sold$480,000+3.2%$258/sqft
    Source: CRMLS #IV23074195 Report a problem
    6/2/2023Pending sale$465,000$250/sqft
    Source: CRMLS #IV23074195 Report a problem
    5/27/2023Listed for sale$465,000$250/sqft
    Source: CRMLS #IV23074195 Report a problem
    5/13/2023Pending sale$465,000$250/sqft
    Source: CRMLS #IV23074195 Report a problem
    5/10/2023Price change$465,000-4.1%$250/sqft
    Source: CRMLS #IV23074195 Report a problem
    5/4/2023Listed for sale$485,000+61.7%$260/sqft
    Source: CRMLS #IV23074195 Report a problem
    5/15/2019Sold$300,000+3.5%$161/sqft
    Source: Public Record Report a problem
    4/13/2019Pending sale$289,900$156/sqft
    Source: Allison James Estates & Homes #SW19068926 Report a problem
    3/28/2019Listed for sale$289,900+110.1%$156/sqft
    Source: Allison James Estates & Homes #SW19068926 Report a problem
    3/19/2015Listing removed$138,000$74/sqft
    Source: CENTURY 21 McDaniel & Associates #H746214 Report a problem
    5/11/2012Listed for sale$138,000+2.2%$74/sqft
    Source: CENTURY 21 McDaniel & Associates #H746214 Report a problem
    3/9/2012Sold$135,000-2.2%$73/sqft
    Source: Public Record Report a problem
    2/18/2012Listed for sale$138,000$74/sqft
    Source: Century 21 McDaniel & Associates #H746214 Report a problem
    1/13/2012Listing removed$138,000$74/sqft
    Source: Century 21 McDaniel & Associates #H746214 Report a problem
    1/6/2012Listed for sale$138,000$74/sqft
    Source: Century 21 McDaniel & Associates #H746214 Report a problem

    Public tax history

    YearProperty taxesTax assessment
    2025$5,647 +1.9%$489,600 +2%
    2024$5,539 +46.2%$480,000 +49.2%
    2023$3,788 +1.9%$321,657 +2%
    2022$3,716 +1.6%$315,351 +2%
    2021$3,656 +1.4%$309,169 +1%
    2020$3,606 $306,000 +101.3%
    2019-- $152,001 +2%
    2018$1,791 +1.3%$149,022 +2%
    2017$1,768 $146,101 +2%
    2016$1,768 +2.6%$143,237 +1.5%
    2015$1,723 +4.6%$141,087 +2%
    2014$1,648 $138,325 +0.5%
    2013-- $137,700 -13%
    2012-- $158,347 +2%
    2011-- $155,243 +0.8%
    2010-- $154,084 -0.2%
    2009-- $154,452 +2%
    2008-- $151,424 +2%
    2007-- $148,456 +2%
    2006-- $145,546 +2%
    2005-- $142,693 +3.9%
    2003-- $137,333 +2%
    2002-- $134,641 +2%
    2001$1,417 +1.8%$132,002 +2%
    2000$1,393 $129,415
    Find assessor info on the county website

    Neighborhood: 92544

    Nearby schools

    GreatSchools rating
    Schools provided by the listing agent
    • Elementary: Bautista Creek
    • Middle: Acacia
    • High: Hemet

    Source: CRMLS. This data may not be complete. We recommend contacting the local school district to confirm school assignments for this home.

    Get a cash offer in 3 minutes
    Find out how much your home could sell for in as little as 3 minutes with a no-obligation cash offer.
    Estimated market value
    $499,500
    Get a cash offer in 3 minutes
    Find out how much your home could sell for in as little as 3 minutes with a no-obligation cash offer.
    Estimated market value
    $499,500