Welcome to 1025 N Hermitage Ave, Unit 3, a top-floor residence offering vaulted ceilings, abundant natural light, and a private roof deck in an all-brick building. This 2-bedroom, 2-bath home features a well-considered layout with red oak hardwood flooring throughout and an open living, dining, and kitchen area designed to maximize volume and light. Vaulted ceilings span the entire condo while large windows bring in consistent natural light throughout the day. The kitchen is open to the living and dining areas and was updated in 2025 with new LG stainless steel appliances, including refrigerator, stove/oven, and dishwasher. A gas fireplace anchors the living room, creating a comfortable focal point within the open floor plan. Custom window treatments and updated lighting, including new pendants over the kitchen island and fixtures throughout the home, were completed in 2024. Both bathrooms have been thoughtfully updated with new vanities, hardware, light fixtures, paint, and Jolie shower heads. The primary suite offers a sunny retreat with vaulted ceilings, an organized walk-in closet, and a fully remodeled ensuite bathroom featuring a white oak and quartz double-sink vanity, Rejuvenation mirrors/medicine cabinets with great storage, Delta vanity plumbing fixtures, and modern yet warm finishes. The second bedroom is well-proportioned and flexible for guest, office, or additional living use, with an updated second full bath. The private roof deck is accessed directly from the unit and was upgraded in 2025 with newly installed and stained fencing and pergola, creating a defined outdoor space suitable for dining, lounging, and entertaining. Additional interior improvements include a new LG washer and dryer installed in 2024, along with a new HVAC system and water heater replaced in 2022. This home offers the combination of top-floor privacy, vaulted ceiling volume, curated updates, and dedicated outdoor space, all within close proximity to Division Street, Chicago Avenue, and public transportation.
Closed
$735,000
1025 N Hermitage Ave #3, Chicago, IL 60622
2beds
1,350sqft
Condominium, Single Family Residence
Built in 2003
-- sqft lot
$750,400 Zestimate®
$544/sqft
$3,601 Estimated rent
Home value
$750,400
$675,000 - $833,000
$3,601/mo
Zestimate® history
Owner options
List your home for rent
$3,601/mo
Rent Zestimate®
Find your next renter with Zillow Rental Manager. Plus, with online applications, you can quickly screen prospective tenants – for free.
$3,601/mo
Rent Zestimate®
Refinance and save
$5,470/mo
Est. payment
Refinancing to a lower rate could help reduce your monthly payments and save thousands over the life of the loan.
$5,470/mo
Est. payment
Explore your selling options
Work with a Zillow partner agent
Leverage their expertise and Zillow's premium Showcase listings to get your home seen by more buyers.
Get startedList with your own agent
Get your home in front of millions of buyers by listing it on Zillow.
Learn how to do itSell it yourself
Take full control of how buyers see your home on Zillow by listing For Sale by Owner (FSBO).
List your homeWhat's special
All-brick buildingModern yet warm finishesPrivate roof deckAbundant natural lightLarge windowsCustom window treatmentsDedicated outdoor space
Zillow last checked:
Listing updated:
Listed by:
Brittany Bussell 312-898-3269,
@properties Christie's International Real Estate
Bought with:
Wanda Austin-Wingood
Redfin Corporation
Source: MRED as distributed by MLS GRID,MLS#: 12515925
Facts & features
Interior
Bedrooms & bathrooms
- Bedrooms: 2
- Bathrooms: 2
- Full bathrooms: 2
Rooms
- Room types: Deck, Balcony/Porch/Lanai
Primary bedroom
- Features: Flooring (Hardwood), Window Treatments (Blinds), Bathroom (Full)
- Level: Main
- Area: 154 Square Feet
- Dimensions: 14X11
Bedroom 2
- Features: Flooring (Hardwood), Window Treatments (Blinds)
- Level: Main
- Area: 110 Square Feet
- Dimensions: 11X10
Balcony porch lanai
- Features: Flooring (Hardwood)
- Level: Main
- Area: 180 Square Feet
- Dimensions: 15X12
Deck
- Features: Flooring (Other)
- Level: Second
- Area: 1400 Square Feet
- Dimensions: 20X70
Dining room
- Features: Flooring (Hardwood), Window Treatments (Blinds)
- Level: Main
- Dimensions: COMBO
Kitchen
- Features: Kitchen (Island), Flooring (Hardwood)
- Level: Main
- Area: 108 Square Feet
- Dimensions: 12X09
Laundry
- Features: Flooring (Other)
- Level: Main
- Area: 25 Square Feet
- Dimensions: 5X5
Living room
- Features: Flooring (Hardwood), Window Treatments (Blinds)
- Level: Main
- Area: 480 Square Feet
- Dimensions: 30X16
Heating
- Forced Air
Cooling
- Central Air
Appliances
- Included: Range, Microwave, Dishwasher, Refrigerator, Freezer, Washer, Dryer, Disposal, Stainless Steel Appliance(s)
- Laundry: Washer Hookup, Gas Dryer Hookup, In Unit, Laundry Closet
Features
- Cathedral Ceiling(s), Storage, Walk-In Closet(s)
- Flooring: Hardwood
- Windows: Screens
- Basement: None
- Number of fireplaces: 1
- Fireplace features: Gas Log, Includes Accessories, Living Room
- Common walls with other units/homes: End Unit
Interior area
- Total structure area: 1,350
- Total interior livable area: 1,350 sqft
Property
Parking
- Total spaces: 1
- Parking features: Concrete, Off Alley, Garage Door Opener, Yes, Garage Owned, Detached, Garage
- Garage spaces: 1
- Has uncovered spaces: Yes
Accessibility
- Accessibility features: No Disability Access
Features
- Patio & porch: Roof Deck, Deck
- Exterior features: Balcony, Outdoor Grill, Fire Pit
- Fencing: Fenced
Lot
- Features: Common Grounds
Details
- Parcel number: 17064180481003
- Special conditions: None
Construction
Type & style
- Home type: Condo
- Property subtype: Condominium, Single Family Residence
Materials
- Brick, Block
- Foundation: Concrete Perimeter
- Roof: Asphalt,Rubber
Condition
- New construction: No
- Year built: 2003
Utilities & green energy
- Electric: Circuit Breakers
- Sewer: Public Sewer
- Water: Lake Michigan
- Utilities for property: Cable Available
Community & HOA
HOA
- Has HOA: Yes
- Amenities included: Security Door Lock(s)
- Services included: Water, Insurance, Exterior Maintenance, Lawn Care, Scavenger, Snow Removal
- HOA fee: $239 monthly
Location
- Region: Chicago
Financial & listing details
- Price per square foot: $544/sqft
- Tax assessed value: $508,950
- Annual tax amount: $10,255
- Date on market: 1/20/2026
- Listing terms: Conventional
- Ownership: Condo
Price history
| Date | Event | Price |
|---|---|---|
| 3/2/2026 | Sold | $735,000$544/sqft |
Source:  MRED as distributed by MLS GRID #12515925 Report a problem MRED as distributed by MLS GRID #12515925 Report a problem | ||
| 1/29/2026 | Contingent | $735,000$544/sqft |
Source: MRED as distributed by MLS GRID #12515925 Report a problem | ||
| 1/20/2026 | Listed for sale | $735,000+13.1%$544/sqft |
Source: MRED as distributed by MLS GRID #12515925 Report a problem | ||
| 4/29/2024 | Sold | $650,000-3.7%$481/sqft |
Source: MRED as distributed by MLS GRID #11934327 Report a problem | ||
| 3/16/2024 | Contingent | $675,000$500/sqft |
Source: MRED as distributed by MLS GRID #11934327 Report a problem | ||
| 2/13/2024 | Listed for sale | $675,000+12.5%$500/sqft |
Source: MRED as distributed by MLS GRID #11934327 Report a problem | ||
| 11/20/2023 | Listing removed | $599,900$444/sqft |
Source:  Berkshire Hathaway HomeServices Chicago #11890881 Report a problem Berkshire Hathaway HomeServices Chicago #11890881 Report a problem | ||
| 11/14/2023 | Price change | $599,900-7.7%$444/sqft |
Source: MRED as distributed by MLS GRID #11890881 Report a problem | ||
| 8/21/2023 | Price change | $650,000-3.7%$481/sqft |
Source: MRED as distributed by MLS GRID #11834042 Report a problem | ||
| 8/7/2023 | Listed for sale | $675,000+44.1%$500/sqft |
Source: MRED as distributed by MLS GRID #11834042 Report a problem | ||
| 8/16/2019 | Sold | $468,500-3.4%$347/sqft |
Source:  MRED as distributed by MLS GRID #10308882 Report a problem MRED as distributed by MLS GRID #10308882 Report a problem | ||
| 7/18/2019 | Pending sale | $485,000$359/sqft |
Source: @properties #10308882 Report a problem | ||
| 7/1/2019 | Price change | $485,000-2.8%$359/sqft |
Source: @properties #10308882 Report a problem | ||
| 5/10/2019 | Price change | $499,000-2.2%$370/sqft |
Source: @properties #10308882 Report a problem | ||
| 4/12/2019 | Price change | $510,000-2.9%$378/sqft |
Source: @properties #10308882 Report a problem | ||
| 3/15/2019 | Listed for sale | $525,000+16.7%$389/sqft |
Source: @properties #10308882 Report a problem | ||
| 6/3/2015 | Sold | $450,000-4.1%$333/sqft |
Source: Berkshire Hathaway HomeServices Koenig Rubloff #08869881_60622_3 Report a problem | ||
| 4/16/2015 | Pending sale | $469,000$347/sqft |
Source: Berkshire Hathaway HomeServices KoenigRubloff Realty Group #08869881 Report a problem | ||
| 3/24/2015 | Listed for sale | $469,000+6.6%$347/sqft |
Source: BHHS KoenigRubloff Realty Group #08869881 Report a problem | ||
| 3/21/2006 | Sold | $440,000+23.9%$326/sqft |
Source: Public Record Report a problem | ||
| 6/12/2003 | Sold | $355,000$263/sqft |
Source: Public Record Report a problem | ||
Public tax history
| Year | Property taxes | Tax assessment |
|---|---|---|
| 2024 | $10,256 -3.1% | $50,895 +1.8% |
| 2023 | $10,580 +2.9% | $49,992 |
| 2022 | $10,283 +2.3% | $49,992 |
| 2021 | $10,053 +17.9% | $49,992 +30.6% |
| 2020 | $8,528 +10.5% | $38,282 -8.5% |
| 2019 | $7,715 +1.7% | $41,829 |
| 2018 | $7,584 -8.6% | $41,829 -0.2% |
| 2017 | $8,296 +5.1% | $41,914 |
| 2016 | $7,895 +9.7% | $41,914 |
| 2015 | $7,200 +26.3% | $41,914 +25.9% |
| 2014 | $5,701 +2.2% | $33,297 |
| 2013 | $5,578 +0.9% | $33,297 |
| 2012 | $5,527 +0.3% | $33,297 -7.6% |
| 2011 | $5,511 -1% | $36,029 |
| 2010 | $5,567 +4.2% | $36,029 |
| 2009 | $5,341 +1.2% | $36,029 -6.7% |
| 2008 | $5,276 +1% | $38,623 |
| 2007 | $5,226 -5.8% | $38,623 |
| 2006 | $5,545 +1.4% | $38,623 +9.5% |
| 2005 | $5,466 +1.4% | $35,283 |
| 2004 | $5,393 -3.4% | $35,283 |
| 2003 | $5,583 | $35,283 |
Find assessor info on the county website
Neighborhood: East Ukrainian Village
Nearby homes
- $559,0002 bd-- ba4.7k sqft1025 N Hermitage Ave #2, Chicago, IL 60622Off Market
- $783,5003 bd3 ba2.4k sqft1025 N Hermitage Ave #1, Chicago, IL 60622Off Market
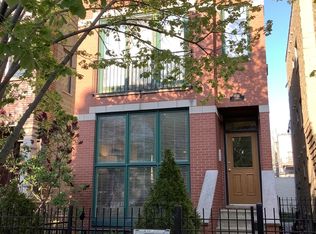
- $596,6002 bd2 ba1.3k sqft1025 N Hermitage Ave, Chicago, IL 60622Off Market
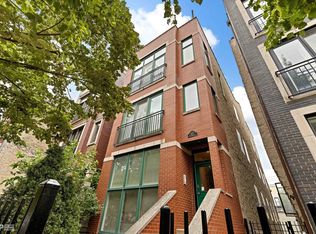
- $727,3003 bd2 ba4.8k sqft1027 N Hermitage Ave #1, Chicago, IL 60622Off Market
- $596,5002 bd2 ba1.4k sqft1027 N Hermitage Ave #3, Chicago, IL 60622Off Market
- $802,8003 bd3 ba2.5k sqft1023 N Hermitage Ave #1, Chicago, IL 60622Off Market
- $711,8002 bd2 ba4.8k sqft1023 N Hermitage Ave #3, Chicago, IL 60622Off Market
- $542,5002 bd2 ba1.2k sqft1027 N Hermitage Ave #2, Chicago, IL 60622Off Market
Nearby schools
GreatSchools rating
- 8/10Pritzker Elementary SchoolGrades: PK-8Distance: 0.6 mi
- 1/10Wells Community Academy High SchoolGrades: 9-12Distance: 0.1 mi
Schools provided by the listing agent
- Elementary: Pritzker Elementary School
- Middle: Pritzker Elementary School
- High: Wells Community Academy Senior H
- District: 299
Source: MRED as distributed by MLS GRID. This data may not be complete. We recommend contacting the local school district to confirm school assignments for this home.
Get a cash offer in 3 minutes
Find out how much your home could sell for in as little as 3 minutes with a no-obligation cash offer.
Estimated market value
$750,400
Get a cash offer in 3 minutes
Find out how much your home could sell for in as little as 3 minutes with a no-obligation cash offer.
Estimated market value
$750,400
- Illinois
- Cook County
- Chicago
- 60622
- East Ukrainian Village
- 1025 N Hermitage Ave Unit 3
Nearby cities
Nearby neighborhoods
Nearby zip codes
Other Chicago Topics
