View! View! Almost 32,000 SF flat lot. Gorgeous Resort-Style Living single house, Entertainment's paradise! Mullti-generation living, two master suites.
Smart home plus paid over 30+ pcs solar panels. Owner spent over $700K to extend a family room, and the whole house has been highly upgraded. High ceiling, open floor plan, the chandelier lights in the living room are customer orders from Italy. Downstairs has one primary suite, plus three bedrooms and two bathrooms. The Living room has a gas fireplace, a wine cellar with a separated a/c control. Kitchen has a big island and is great for hosting a big party. All real wood cabinets in the kitchen are customer designed and very functional for storage. Upstairs has a second primary suite with a sitting area, walking closet, a fireplace, a loft and a patio. Both the primary and loft have views to the back yard and mountains. The back yard has mountain views and privacy featuring a heating pool and spa, waterfall, fire pits, an outdoor ceiling heater at the BBQ area, a bridge, playground, rose gardens and fruit trees. The house has a total of 3 A/C units. Owner updated all lights inside and backyard, which can be controlled by phone through WiFis. *EXCELLENT WALNUT SCHOOL DISTRICT within walking distance to schools*
Under contract
Listed by: ReMax 2000 Realty • REN TINA LUO • Contact: 909-595-8777
$3,380,000
1025 N Horseshoe Bnd, Walnut, CA 91789
5beds
4,981sqft
Single Family Residence
Built in 2005
0.73 Acres Lot
$3,253,000 Zestimate®
$679/sqft
$-- HOA
What's special
- 164 days
- 422
- 17
Zillow last checked:
Listing updated:
Listed by:
REN TINA LUO DRE #01487929 909-595-8777,
ReMax 2000 Realty
Source: CRMLS,MLS#: TR26040330 Originating MLS: California Regional MLS
Originating MLS: California Regional MLSFacts & features
Interior
Bedrooms & bathrooms
- Bedrooms: 5
- Bathrooms: 4
- Full bathrooms: 4
- Main level bathrooms: 4
- Main level bedrooms: 5
Rooms
- Room types: Family Room, Kitchen, Laundry, Primary Bedroom, Other, Pantry
Primary bedroom
- Features: Main Level Primary
Other
- Features: Walk-In Closet(s)
Pantry
- Features: Walk-In Pantry
Heating
- Central
Cooling
- Dual
Appliances
- Laundry: Inside
Features
- Main Level Primary, Walk-In Pantry, Walk-In Closet(s)
- Has fireplace: Yes
- Fireplace features: Living Room
- Common walls with other units/homes: No Common Walls
Interior area
- Total interior livable area: 4,981 sqft
Video & virtual tour
Property
Parking
- Total spaces: 3
- Parking features: Garage - Attached
- Attached garage spaces: 3
Features
- Levels: Two
- Stories: 2
- Entry location: flat
- Has private pool: Yes
- Pool features: In Ground, Private
- Has view: Yes
- View description: Hills, Neighborhood, Valley
Lot
- Size: 0.73 Acres
- Features: Cul-De-Sac, Front Yard, Horse Property, Landscaped, Yard
Details
- Parcel number: 8709006037
- Special conditions: Standard
- Horses can be raised: Yes
- Horse amenities: Riding Trail
Construction
Type & style
- Home type: SingleFamily
- Property subtype: Single Family Residence
Condition
- New construction: No
- Year built: 2005
Utilities & green energy
- Sewer: Sewer Tap Paid
- Water: Public
Community & HOA
Community
- Features: Curbs, Horse Trails, Street Lights, Sidewalks, Valley
Location
- Region: Walnut
Financial & listing details
- Price per square foot: $679/sqft
- Tax assessed value: $2,452,582
- Date on market: 2/25/2026
- Cumulative days on market: 164 days
- Listing terms: Cash,Cash to Existing Loan,Cash to New Loan,Conventional
- Exclusions: 4 cameras
Estimated market value
$3,253,000
$3.09M - $3.42M
Not available
Price history
| Date | Event | Price |
|---|---|---|
| 9/3/2026 | Contingent | $3,380,000$679/sqft |
Source:  CRMLS #TR26040330 Report a problem CRMLS #TR26040330 Report a problem | ||
| 9/2/2026 | Listed for sale | $3,380,000$679/sqft |
Source: CRMLS #TR26040330 Report a problem | ||
| 8/21/2026 | Listing removed | $3,380,000$679/sqft |
Source: CRMLS #TR26040330 Report a problem | ||
| 6/10/2026 | Price change | $3,380,000-2.9%$679/sqft |
Source: CRMLS #TR26040330 Report a problem | ||
| 5/1/2026 | Listed for sale | $3,480,000$699/sqft |
Source: CRMLS #TR26040330 Report a problem | ||
| 4/24/2026 | Listing removed | $3,480,000$699/sqft |
Source: CRMLS #TR26040330 Report a problem | ||
| 2/25/2026 | Listed for sale | $3,480,000+71.9%$699/sqft |
Source: CRMLS #TR26040330 Report a problem | ||
| 8/4/2017 | Sold | $2,025,000-10%$407/sqft |
Source: Public Record Report a problem | ||
| 7/19/2017 | Listed for sale | $2,250,000$452/sqft |
Source: CENTURY 21 Masters #TR17102864 Report a problem | ||
| 7/19/2017 | Pending sale | $2,250,000$452/sqft |
Source: CENTURY 21 Masters #TR17102864 Report a problem | ||
| 6/27/2017 | Listed for sale | $2,250,000+354.5%$452/sqft |
Source: CENTURY 21 Masters #TR17102864 Report a problem | ||
| 11/27/2001 | Sold | $495,000+164.6%$99/sqft |
Source: Public Record Report a problem | ||
| 8/3/2001 | Sold | $187,100+61.1%$38/sqft |
Source: Public Record Report a problem | ||
| 7/28/1997 | Sold | $116,116$23/sqft |
Source: Public Record Report a problem | ||
Public tax history
| Year | Property taxes | Tax assessment |
|---|---|---|
| 2026 | -- | $2,452,582 +2% |
| 2025 | $29,516 +4.5% | $2,404,497 +2% |
| 2024 | $28,244 +2.3% | $2,357,351 +2% |
| 2023 | $27,603 +2.3% | $2,311,130 +2% |
| 2022 | $26,991 +1.8% | $2,265,814 +2% |
| 2021 | $26,504 +1.3% | $2,221,387 +1% |
| 2020 | $26,165 | $2,198,610 +2% |
| 2019 | $26,165 +10.4% | $2,155,500 +6.4% |
| 2018 | $23,707 | $2,025,000 +143.3% |
| 2017 | $23,707 +141.1% | $832,294 +2% |
| 2016 | $9,831 +3.2% | $815,976 +1.5% |
| 2015 | $9,523 -0.8% | $803,721 +2% |
| 2014 | $9,599 | $787,978 +2.5% |
| 2012 | -- | $769,038 +2% |
| 2011 | -- | $753,959 +0.8% |
| 2010 | -- | $748,325 -0.2% |
| 2009 | -- | $750,103 +2% |
| 2008 | -- | $735,396 +2% |
| 2007 | -- | $720,977 +2% |
| 2006 | -- | $706,841 +32.1% |
| 2005 | -- | $535,101 +4% |
| 2004 | -- | $514,325 +1.9% |
| 2003 | -- | $504,900 +2% |
| 2002 | -- | $495,000 +33.1% |
| 2000 | -- | $372,027 |
Find assessor info on the county website
Monthly payment
Est. payment
Payment breakdown
Explore the cost of this home by adjusting the details. Changes won't be saved.Climate risks
Neighborhood: 91789
Nearby schools
Schools provided by the listing agent
- Elementary: Westhoff
- Middle: Suzanne
- High: Walnut
Source: CRMLS. This data may not be complete. We recommend contacting the local school district to confirm school assignments for this home.
- $1,675,9003 bd3 ba2.8k sqft1015 N Horseshoe Bnd, Walnut, CA 91789Off Market
- $1,429,4004 bd3 ba2.2k sqft1035 N Horseshoe Bnd, Walnut, CA 91789Off Market
- $1,385,9004 bd3 ba2.2k sqft1028 N Horseshoe Bnd, Walnut, CA 91789Off Market
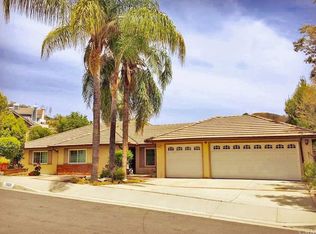
- $1,350,3004 bd3 ba2.2k sqft1026 N Ancient Title Ct, Walnut, CA 91789Off Market
Similar homes
- $2,889,9995 bd5 ba5.1k sqft20008 E Monarch Ct, Walnut, CA 91789For Sale
 MLS ID #TR26130805, REN TINA LUO, ReMax 2000 Realty. CRMLS
 - $3,499,0006 bd7 ba6.4k sqft21866 Buckskin Dr, Walnut, CA 91789For Sale
 MLS ID #TR26119203, Ivy Wang, WeTrust Realty. CRMLS
 - $3,780,0006 bd7 ba6.2k sqft20487 Gartel Dr, Walnut, CA 91789New Construction
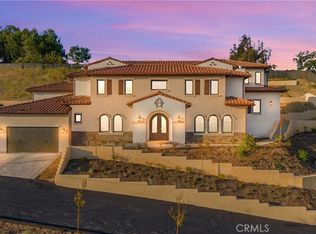 MLS ID #WS26055209, LIANG WANG, PACIFIC STERLING REALTY/Irvine. CRMLS
 - $3,200,0005 bd6 ba4.4k sqft1227 Inspiration Point, West Covina, CA 91791For Sale
 MLS ID #OC26174605, Fang Xu, Wetrust Realty. CRMLS
Local buyer's agents are ready to help
