Skip main navigation
Off market
  • $950,600

    1025 N Limekiln Pike, Maple Glen, PA 19002

    5beds
    3baths
    3,330sqft
    SingleFamily
    Built in 1880
    0.95 Acres Lot
    $950,600 Zestimate®
    $285/sqft
    $4,437 Estimated rent

    Home value

    $950,600

    $875,000 - $1.04M

    $4,437/mo

    Zestimate® history
    Loading
    Loading...

    Owner options

    List your home for rent

    $4,437/mo

    Rent Zestimate®

    Find your next renter with Zillow Rental Manager. Plus, with online applications, you can quickly screen prospective tenants – for free.

    Learn more

    $4,437/mo

    Rent Zestimate®

    Refinance and save

    $6,085/mo

    Est. payment

    Refinancing to a lower rate could help reduce your monthly payments and save thousands over the life of the loan.

    See today's rates

    $6,085/mo

    Est. payment

    Explore your selling options

    Work with a Zillow partner agent

    Leverage their expertise and Zillow's premium Showcase listings to get your home seen by more buyers.

    Get started

    List with your own agent

    Get your home in front of millions of buyers by listing it on Zillow.

    Learn how to do it

    Sell it yourself

    Take full control of how buyers see your home on Zillow by listing For Sale by Owner (FSBO).

    List your home

    What's special

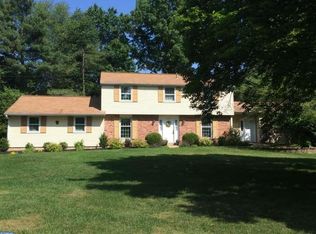
    Remarkable 5 bedroom, 2.5 bath farmhouse with over $20,000 in improvements in the last 2 months! Enter into the center hall showcasing the stairs and gorgeous, original refinished pine floors throughout entire house. Every switch is on a dimmer! On the right is the Living room with 5 piece crown molding, raised panel wainscoting, fresh paint, and a floor to ceiling window. To the left is the Dining room with a 4 piece crown molding, raised panel wainscoting with chair rail, another floor to ceiling window, an alcove with 5 windows, and a built-in cabinet made from original wood from the house. The kitchen has the powder room (fresh paint), new granite counters with 3 pendent lights over, new farm sink and faucet, new propane stove, all matching appliances and a work island. Behind the kitchen is the Family room that boasts a wall of windows that overlook the back yard, a propane stove on thermostat and a rear entrance. Laundry room with new cabinets and new washer/dryer, and laundry chute from Master & Hall Baths. Upstairs find an 800 square foot Master Bedroom complete with 7 recessed lights, walk-in plus 2 other closets, and a large loft with spiral staircase that overlooks the Master Bedroom. The Master bath has full body/overhead spray shower, water closet, linen closet (w/laundry chute), another closet, dual vanity and recessed lighting. The 2nd bedroom has 2 large closets, one of which is cedar. Hall bath has new shower, never used, linen closet with chute, separate ball & claw tub, new paint and updated ceramic tile. A 3rd bedroom finishes this floor. 3rd floor hosts the 4th and 5th bedrooms which both have built-in cabinets and a knee wall with a closet behind and a regular closet. This property also includes a detached garage/barn with a one car garage and shop on the bottom and a 1 bedroom apartment, 1,075 square feet. Apartment has a large living room, kitchen with breakfast nook and a good sized bedroom. All vaulted ceilings, exposed beams, 4 fans and 8 pendent lights. It rents for $990 per month. Tenant pays electric and on a month to month lease. Within .25 miles of train station and Rt 309 entrance.

    This property is off market, which means it's not currently listed for sale or rent on Zillow. This may be different from what's available on other websites or public sources.

    Facts & features

    Interior

    Bedrooms & bathrooms
    • Bedrooms: 5
    • Bathrooms: 3
    Heating
    • Forced air, Oil
    Cooling
    • Central
    Appliances
    • Included: Garbage disposal, Range / Oven, Refrigerator
    Features
    • Flooring: Tile, Other, Carpet, Hardwood
    • Has fireplace: No
    Interior area
    • Total interior livable area: 3,330 sqft

    Property

    Parking
    • Total spaces: 2
    • Parking features: Garage - Attached
    Features
    • Exterior features: Wood
    Lot
    • Size: 0.95 Acres
    Details
    • Parcel number: 540010378008

    Construction

    Type & style
    • Home type: SingleFamily
    • Architectural style: Colonial
    Materials
    • Roof: Other
    Condition
    • Year built: 1880

    Community & HOA

    Location
    • Region: Maple Glen

    Financial & listing details

    • Price per square foot: $285/sqft
    • Tax assessed value: $208,530
    • Annual tax amount: $10,350

    Price history

    DateEventPrice
    6/25/2014Sold$533,000-1.3%$160/sqft
    Source: Public Record Report a problem
    4/18/2014Price change$540,000-4.4%$162/sqft
    Source: Keller Williams Real Estate- Blue Bell #6344642 Report a problem
    3/1/2014Listed for sale$565,000+4.8%$170/sqft
    Source: Keller Williams Real Estate- Blue Bell #6344642 Report a problem
    12/27/2013Listing removed$539,000$162/sqft
    Source: Coldwell Banker Premier Properties #6254122 Report a problem
    12/3/2013Listed for sale$539,000+40%$162/sqft
    Source: Coldwell Banker Premier Properties #6254122 Report a problem
    9/6/2002Sold$385,000+42.6%$116/sqft
    Source: Public Record Report a problem
    3/6/1998Sold$270,000$81/sqft
    Source: Public Record Report a problem

    Public tax history

    YearProperty taxesTax assessment
    2025$10,350 +2.9%$208,530
    2024$10,055 $208,530
    2023$10,055 +3.5%$208,530
    2022$9,715 +2.9%$208,530
    2021$9,441 +2.3%$208,530
    2020$9,230 +2%$208,530
    2019$9,045 +2%$208,530
    2018$8,869 +2.7%$208,530
    2017$8,634 +2.5%$208,530
    2016$8,423 +3.3%$208,530
    2015$8,155 +2.6%$208,530
    2014$7,948 +2.6%$208,530
    2013$7,750 +4.1%$208,530
    2012$7,445 +5.3%$208,530
    2011$7,071 +9.6%$208,530
    2010$6,449 +3.7%$208,530
    2009$6,220 +7.5%$208,530
    2008$5,786 +3%--
    2007$5,618 +4.8%--
    2006$5,361 +4.3%--
    2005$5,140 +7.6%--
    2004$4,779 +4.5%--
    2003$4,573 +6.1%--
    2002$4,310 +19.8%--
    2000$3,599 +0.8%--
    1999$3,572 --
    Find assessor info on the county website

    Neighborhood: Maple Glen

    Nearby schools

    GreatSchools rating
    Schools provided by the listing agent
    • Elementary: FT WASHGTN
    • Middle: SANDY RUN
    • High: U DUBLIN
    • District: U Dublin

    Source: The MLS. This data may not be complete. We recommend contacting the local school district to confirm school assignments for this home.

    Get a cash offer in 3 minutes
    Find out how much your home could sell for in as little as 3 minutes with a no-obligation cash offer.
    Estimated market value
    $950,600
    Get a cash offer in 3 minutes
    Find out how much your home could sell for in as little as 3 minutes with a no-obligation cash offer.
    Estimated market value
    $950,600