Well maintained home in Castlebrook Subdivision. This home is in-move ready condition with 3 bedrooms, 2 bath a upstairs bonus room. Brand new carpet installed in bedrooms and upstairs bonus room. Hardwood in the living room and kitchen. Custom oak built ins in living and bonus room. New HVAC installed 2025. Low maintenance yard with artificial turf with a hot tub to relax in after a long day.
Active
$425,000
1025 N Portchester Ave, Meridian, ID 83642
3beds
2baths
1,504sqft
Single Family Residence
Built in 2005
6,969 Square Feet Lot
$421,700 Zestimate®
$283/sqft
$44/mo HOA
What's special
Upstairs bonus room
- 14 days |
- 1,494 |
- 128 |
Likely to sell faster than
Zillow last checked:
Listing updated:
Listed by:
Sarah Johnson Main:208-585-3600,
Preferred Real Estate Group
Source: IMLS,MLS#: 98993047
Facts & features
Interior
Bedrooms & bathrooms
- Bedrooms: 3
- Bathrooms: 2
- Main level bathrooms: 2
- Main level bedrooms: 3
Primary bedroom
- Level: Main
- Area: 154
- Dimensions: 14 x 11
Bedroom 2
- Level: Main
- Area: 121
- Dimensions: 11 x 11
Bedroom 3
- Level: Main
- Area: 121
- Dimensions: 11 x 11
Heating
- Forced Air, Natural Gas
Cooling
- Central Air
Appliances
- Included: Gas Water Heater, Dishwasher, Disposal, Microwave, Oven/Range Freestanding, Refrigerator, Washer, Dryer, Water Softener Owned
Features
- Bath-Master, Bed-Master Main Level, Split Bedroom, Walk-In Closet(s), Breakfast Bar, Pantry, Laminate Counters, Number of Baths Main Level: 2, Bonus Room Size: 20x11, Bonus Room Level: Upper
- Flooring: Hardwood, Carpet, Vinyl
- Has basement: No
- Has fireplace: No
Interior area
- Total structure area: 1,504
- Total interior livable area: 1,504 sqft
- Finished area above ground: 1,504
- Finished area below ground: 0
Property
Parking
- Total spaces: 2
- Parking features: Attached, Driveway
- Attached garage spaces: 2
- Has uncovered spaces: Yes
Features
- Levels: Single w/ Upstairs Bonus Room
- Pool features: Community
- Spa features: Heated
- Fencing: Full,Wood
Lot
- Size: 6,969 Square Feet
- Dimensions: 70 x 100
- Features: Standard Lot 6000-9999 SF, Garden, Irrigation Available, Sidewalks, Auto Sprinkler System, Drip Sprinkler System, Pressurized Irrigation Sprinkler System
Details
- Additional structures: Shed(s)
- Parcel number: R1317530830
Construction
Type & style
- Home type: SingleFamily
- Property subtype: Single Family Residence
Materials
- Frame, Vinyl Siding
- Foundation: Crawl Space
- Roof: Composition
Condition
- Year built: 2005
Utilities & green energy
- Water: Public
- Utilities for property: Sewer Connected, Cable Connected
Community & HOA
Community
- Subdivision: Castlebrook
HOA
- Has HOA: Yes
- HOA fee: $527 annually
Location
- Region: Meridian
Financial & listing details
- Price per square foot: $283/sqft
- Tax assessed value: $396,800
- Annual tax amount: $1,124
- Date on market: 7/8/2026
- Listing terms: Cash,Conventional,FHA,VA Loan
- Ownership: Fee Simple
- Road surface type: Paved
Estimated market value
$421,700
$401,000 - $443,000
$2,121/mo
Price history
Price history is unavailable.
Public tax history
| Year | Property taxes | Tax assessment |
|---|---|---|
| 2025 | $1,288 +1.3% | $396,800 +3.4% |
| 2024 | $1,271 -29.9% | $383,700 +6.1% |
| 2023 | $1,813 +20.5% | $361,500 -22.5% |
| 2022 | $1,505 +6.2% | $466,600 +38.4% |
| 2021 | $1,418 -15.7% | $337,100 +24.8% |
| 2020 | $1,683 +17.8% | $270,100 +5.7% |
| 2019 | $1,429 +21.1% | $255,600 +14.9% |
| 2018 | $1,180 +105% | $222,400 +16.3% |
| 2017 | $576 | $191,300 +6.6% |
| 2016 | $576 | $179,500 +6.1% |
| 2015 | $576 +21.2% | $169,200 +41.1% |
| 2012 | $475 | $119,900 +4.2% |
| 2011 | -- | $115,100 -11.1% |
| 2010 | $839 | $129,400 -4.4% |
| 2009 | -- | $135,300 -30.1% |
| 2007 | -- | $193,700 +409.7% |
| 2006 | -- | $38,000 |
Find assessor info on the county website
Monthly payment
Est. payment
Payment breakdown
Explore the cost of this home by adjusting the details. Changes won't be saved.Climate risks
Neighborhood: 83642
Nearby schools
GreatSchools rating
- 7/10Chaparral Elementary SchoolGrades: PK-5Distance: 0.5 mi
- 6/10Meridian Middle SchoolGrades: 6-8Distance: 2.1 mi
- 6/10Meridian High SchoolGrades: 9-12Distance: 1.5 mi
Schools provided by the listing agent
- Elementary: Chaparral
- Middle: Meridian Middle
- High: Meridian
- District: West Ada School District
Source: IMLS. This data may not be complete. We recommend contacting the local school district to confirm school assignments for this home.
- $471,9004 bd2 ba1.7k sqft1051 N Portchester Ave, Meridian, ID 83642Off Market
- $542,5005 bd3 ba2.8k sqft993 N Portchester Ave, Meridian, ID 83642Off Market

- $448,0004 bd3 ba1.5k sqft1024 N Casa Loma Ave, Meridian, ID 83642Off Market
- $414,6004 bd3 ba1.5k sqft1024 N Casa Loma Dr, Meridian, ID 83642Off Market
- $492,7004 bd3 ba2.1k sqft992 N Casa Loma Ave, Meridian, ID 83642Off Market
- $453,0003 bd2 ba1.6k sqft1050 N Casa Loma Ave, Meridian, ID 83642Off Market
- $578,1005 bd4 ba2.6k sqft967 N Portchester Ave, Meridian, ID 83642Off Market
- $500,9004 bd2 ba2.1k sqft1012 N Portchester Ave, Meridian, ID 83642Off Market
A local agent can set up tours, give advice and negotiate with sellers.
Similar homes
- $419,5004 bd2 ba1.4k sqft4393 W Newland St, Meridian, ID 83642Active
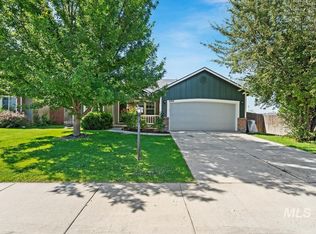 MLS ID #98991547, Angela Preston, Silvercreek Realty Group. IMLS
 - $414,9003 bd2 ba1.1k sqft1397 W Silver Salmon Dr, Meridian, ID 83642Active
 MLS ID #98989251, Joel Gallinger, Coldwell Banker Tomlinson. IMLS
 - $439,9003 bd2 ba1.4k sqft2490 N Victor Way, Meridian, ID 83646Active
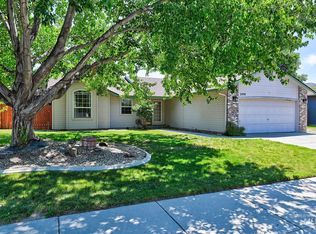 MLS ID #98993282, Greg Ferrera, Real Estate Rescue Realty. IMLS
 - $449,9003 bd2 ba1.6k sqft112 W Davenport Dr, Meridian, ID 83642Active
 MLS ID #98993566, Michelle Colton, Silvercreek Realty Group. IMLS
 - $360,0003 bd2 ba1.3k sqft1052 NW 5th St, Meridian, ID 83642ActiveMLS ID #98994215, Kat Allaway, Finding 43 Real Estate. IMLS
- $420,0003 bd2 ba1.1k sqft1389 E Tourmaline St, Meridian, ID 83646ActiveMLS ID #98993666, Nicolette Kimmel, Real Broker LLC. IMLS
- $409,9003 bd2 ba2.1k sqft3185 E Springwood Dr, Meridian, ID 83642ActiveMLS ID #98989169, Stan Buscher, 208 Real Estate. IMLS
- $569,0003 bd2 ba1.8k sqft3824 W Aspen Creek Ct, Meridian, ID 83642ActiveMLS ID #98980425, Olivia Cook, Cook & Company Realty. IMLS
- $465,5004 bd2 ba1.4k sqft10335 W Wyatt Earp Dr, Star, ID 83669NewMLS ID #98994737, Kris Alder, Idaho Real Estate Collective, LLC. IMLS
- $469,0004 bd3 ba1.9k sqft2135 N Monaco Way, Meridian, ID 83646ActiveMLS ID #98977679, Matt Valentine, Homes of Idaho. IMLS
- $520,0003 bd2 ba1.7k sqft4513 S Dazzle Ave, Meridian, ID 83642ActiveMLS ID #98992738, Faith Mikita, Homes of Idaho. IMLS
- $437,5003 bd2 ba1.5k sqft17426 N Flagstaff Way, Nampa, ID 83687ActiveMLS ID #98991683, Amy Bradshaw, Homes of Idaho. IMLS
- $499,9003 bd3 ba2k sqft2946 N Christian Way, Meridian, ID 83646ActiveMLS ID #98990530, Julia Shoemaker, The Agency Boise. IMLS
- $595,0003 bd3 ba1.9k sqft1712 S Marsh Wood Pl, Meridian, ID 83642ActiveMLS ID #98991328, Gene Williams, Keller Williams Realty Boise. IMLS
- $415,0003 bd2 ba1.2k sqft5675 N Graham Ave, Boise, ID 83713ActiveMLS ID #98991470, Michelle Colton, Silvercreek Realty Group. IMLS
- $443,5004 bd3 ba2k sqft17676 N Armstead Ave, Nampa, ID 83687ActiveMLS ID #98993423, Sheila Sio, Fathom Realty. IMLS
- $400,0003 bd2 ba1.2k sqft10110 W Holt St, Boise, ID 83704ActiveMLS ID #98992741, Aaron Fagerson, Presidio Real Estate Idaho. IMLS
- $444,9003 bd2 ba1.6k sqft7218 Birch Ln, Nampa, ID 83687ActiveMLS ID #98981409, Stephanie Smith, Silvercreek Realty Group. IMLS
- $440,0003 bd3 ba1.7k sqft4401 E Burgundy Dr, Nampa, ID 83686ActiveMLS ID #98991275, Faith Mikita, Homes of Idaho. IMLS
- $439,0003 bd2 ba1.5k sqft5974 S Fireglow Ave, Boise, ID 83709ActiveMLS ID #98993341, Victoria Vega Aleman, Keller Williams Realty Boise. IMLS
