Skip main navigation
Sold for $395,000
  • $395,000

    1025 N Rose Ave, Tea, SD 57064

    4beds
    2,113sqft
    Single Family Residence
    Built in 2010
    0.27 Acres Lot
    $394,200 Zestimate®
    $187/sqft
    $2,393 Estimated rent

    Home value

    $394,200

    $374,000 - $414,000

    $2,393/mo

    Zestimate® history
    Loading
    Loading...

    Owner options

    List your home for rent

    $2,393/mo

    Rent Zestimate®

    Find your next renter with Zillow Rental Manager. Plus, with online applications, you can quickly screen prospective tenants – for free.

    Learn more

    $2,393/mo

    Rent Zestimate®

    Refinance and save

    $2,782/mo

    Est. payment

    Refinancing to a lower rate could help reduce your monthly payments and save thousands over the life of the loan.

    See today's rates

    $2,782/mo

    Est. payment

    Explore your selling options

    Work with a Zillow partner agent

    Leverage their expertise and Zillow's premium Showcase listings to get your home seen by more buyers.

    Get started

    List with your own agent

    Get your home in front of millions of buyers by listing it on Zillow.

    Learn how to do it

    Sell it yourself

    Take full control of how buyers see your home on Zillow by listing For Sale by Owner (FSBO).

    List your home

    What's special

    New electric fireplace glowingStorage shedWalk-in pantryFresh rock landscapingTwo main-floor bedrooms
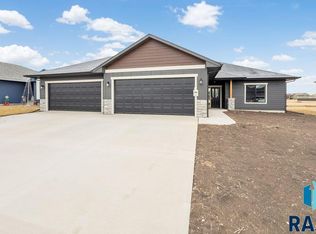
    Some houses you tour. This one you feel. Step through the door and the whole main floor opens up in front of you — vaulted ceilings lifting the light, sun pouring through wide windows, and that easy, unbroken flow from kitchen to dining to living room where everyone always ends up anyway. Picture the mornings: coffee at the island while the sun climbs over the backyard. Picture the evenings: the new electric fireplace glowing, the day winding down slow and warm. This single-level ranch was built for the way you actually live. Two main-floor bedrooms and laundry mean fewer stairs and more ease. A walk-in pantry keeps the kitchen calm. Luxury, waterproof vinyl plank runs the entire main floor — beautiful and worry-free. Downstairs, the finished basement stretches out with room to sprawl: two more bedrooms, a second living area, and space for a home office, a gym, or a hobby room — whatever life calls for next. Then there's the yard. Fully fenced and generous — a quarter-acre-plus lot — with a brand-new deck built for summer nights, fresh rock landscaping, and a storage shed for all of it. Room to garden, gather, and breathe. And the garage will stop you in your tracks: an oversized 3-stall with its own heating and cooling, plus a built-in dog kennel and doggy door. Hobbyist, tinkerer, dog lover — you're covered. With a 2022 roof and truly move-in-ready condition, the hard work is already done. All that's left is to make it yours. Homes like this — in the heart of Tea, minutes from Sioux Falls — don't sit long. Come see it before it's someone else's story.

    Zillow last checked:

    Listing updated:

    Listed by:

    Alexis C Masloski,

    Keller Williams Realty Sioux Falls 605-275-0555

    Bought with:

    Brad D Anderson

    Source: Realtor Association of the Sioux Empire,MLS#: 22605477MLS Logo

    Facts & features

    Interior

    Bedrooms & bathrooms
    • Bedrooms: 4
    • Bathrooms: 2
    • Full bathrooms: 2
    • Main level bedrooms: 2
    Primary bedroom
    • Level: Main
    • Area: 156
    • Dimensions: 13 x 12
    Bedroom 2
    • Level: Main
    • Area: 132
    • Dimensions: 12 x 11
    Bedroom 3
    • Level: Basement
    • Area: 132
    • Dimensions: 12 x 11
    Bedroom 4
    • Level: Basement
    • Area: 110
    • Dimensions: 11 x 10
    Dining room
    • Level: Main
    • Area: 81
    • Dimensions: 9 x 9
    Family room
    • Description: Office Area
    • Level: Basement
    • Area: 396
    • Dimensions: 22 x 18
    Kitchen
    • Description: Walk-In Pantry
    • Level: Main
    • Area: 108
    • Dimensions: 12 x 9
    Living room
    • Description: Electric Fireplace, Vaulted Ceiling
    • Level: Main
    • Area: 195
    • Dimensions: 15 x 13
    Heating
    • Natural Gas
    Cooling
    • Central Air
    Appliances
    • Included: Electric Range, Microwave, Dishwasher, Disposal, Refrigerator
    Features
    • Formal Dining Rm, Vaulted Ceiling(s), Main Floor Laundry
    • Flooring: Tile
    • Basement: Full
    • Number of fireplaces: 1
    • Fireplace features: Electric
    Interior area
    • Total interior livable area: 2,113 sqft
    • Finished area above ground: 1,076
    • Finished area below ground: 1,037

    Property

    Parking
    • Total spaces: 3
    • Parking features: Concrete
    • Garage spaces: 3
    Features
    • Patio & porch: Deck, Porch
    • Fencing: Chain Link
    Lot
    • Size: 0.27 Acres
    • Dimensions: 132x88
    • Features: City Lot
    Details
    • Additional structures: Shed(s)
    • Parcel number: 240.46.05.004

    Construction

    Type & style
    • Home type: SingleFamily
    • Architectural style: Ranch
    • Property subtype: Single Family Residence
    Materials
    • Hard Board, Brick
    • Roof: Composition
    Condition
    • Year built: 2010

    Utilities & green energy

    • Sewer: Public Sewer
    • Water: Public

    Community & HOA

    Community
    • Subdivision: High Pointe Estates
    HOA
    • Has HOA: No
    Location
    • Region: Tea

    Financial & listing details

    • Price per square foot: $187/sqft
    • Tax assessed value: $321,969
    • Annual tax amount: $4,834
    • Date on market: 7/21/2026
    • Listing terms: Conventional
    • Road surface type: Concrete

    Price history

    DateEventPrice
    10/1/2026Sold$395,000-1.2%$187/sqft
    Source: Realtor Association of the Sioux Empire #22605477 Report a problem
    9/28/2026Pending sale$399,900$189/sqft
    Source: Realtor Association of the Sioux Empire #22605477 Report a problem
    8/3/2026Price change$399,900-3.6%$189/sqft
    Source: Realtor Association of the Sioux Empire #22605477 Report a problem
    7/21/2026Listed for sale$415,000+90.4%$196/sqft
    Source: Realtor Association of the Sioux Empire #22605477 Report a problem
    11/20/2017Sold$218,000$103/sqft
    Source: Realtor Association of the Sioux Empire #21706103 Report a problem

    Public tax history

    YearProperty taxesTax assessment
    2025$4,854 -1.5%$321,969 +0.8%
    2024$4,926 +3.3%$319,390 +7.2%
    2023$4,767 +5%$298,024 +26.4%
    2022$4,540 $235,757 +6.3%
    2021-- $221,772 +10.4%
    2020$3,789 +5.3%$200,923
    2019$3,598 $200,923
    2018$3,598 $200,923 +8.2%
    2017$3,598 +1%$185,726
    2016$3,561 +0.7%$185,726 +29.9%
    2015$3,535 +13.9%$143,000
    2014$3,103 $143,000
    Find assessor info on the county website

    Neighborhood: 57064

    Nearby schools

    GreatSchools rating
    Schools provided by the listing agent
    • Elementary: Tea Area Venture Elementary
    • Middle: Tea MS
    • High: Tea HS
    • District: Tea Area

    Source: Realtor Association of the Sioux Empire. This data may not be complete. We recommend contacting the local school district to confirm school assignments for this home.

    Sell for more on Zillow
    Get a Zillow Showcase℠ listing at no additional cost and you could sell for .
    $394,200
    2% more
    +$7,884
    With Zillow Showcase(estimated)
    $402,084
    Sell for more on Zillow
    Get a Zillow Showcase℠ listing at no additional cost and you could sell for .
    $394,200
    2% more
    +$7,884
    With Zillow Showcase(estimated)
    $402,084