This Warm Springs home was designed for space, fun, and flexibility, sitting on a .28-acre lot with a backyard that's hard to find in town. Enjoy your own private pickleball court, splash pad, hot tub, pergola-covered patio, and water feature, creating a backyard setup that's perfect for entertaining and everyday enjoyment.
Inside, the 2,921 sq ft layout includes 6 bedrooms and 3 bathrooms, offering plenty of room for guests, hobbies, or multi-generational living. The main level features vaulted ceilings in the family room and primary suite, along with a kitchen equipped with granite counters, stainless appliances, and a gas range.
The walk-out basement adds additional living space with a large second family room and direct access to the backyard. Valley views from the upper deck and shaded patio below make it easy to enjoy Southern Utah's outdoor lifestyle.
Located close to I-15 and Washington City shopping, the home combines space, location, and a backyard that truly stands out.
For sale
Price cut: $10K (10/4)
$635,000
1025 N Ruby Pl, Washington, UT 84780
6beds
3baths
2,921sqft
Single Family Residence
Built in 2014
0.28 Acres Lot
$623,200 Zestimate®
$217/sqft
$-- HOA
What's special
Hot tubPergola-covered patioShaded patio belowPrivate pickleball courtSplash padStainless appliancesWater feature
- 31 days
- 1,154
- 127
Zillow last checked:
Listing updated:
Listed by:
BRIAN NIX 435-414-0035,
MOQUI REAL ESTATE BROKERAGE LLC
Source: WCBR,MLS#: 26-275869
Facts & features
Interior
Bedrooms & bathrooms
- Bedrooms: 6
- Bathrooms: 3
Bedroom 2
- Level: Main
Bedroom 3
- Level: Main
Bedroom 4
- Level: Basement
Bedroom 5
- Level: Basement
Bedroom 6
- Level: Basement
Bathroom
- Level: Main
Bathroom
- Level: Main
Bathroom
- Level: Basement
Family room
- Level: Main
Family room
- Level: Basement
Storage room
- Level: Basement
Heating
- Natural Gas
Cooling
- Central Air
Features
- Basement: Walk-Out Access
Interior area
- Total structure area: 2,921
- Total interior livable area: 2,921 sqft
- Finished area above ground: 1,659
Property
Parking
- Total spaces: 2
- Parking features: Attached, Garage Door Opener
- Attached garage spaces: 2
Features
- Stories: 2
- Has view: Yes
- View description: Mountain(s), Valley
Lot
- Size: 0.28 Acres
- Features: Curbs & Gutters, Gentle Sloping
Details
- Parcel number: WNWSS357
- Zoning description: Residential
Construction
Type & style
- Home type: SingleFamily
- Property subtype: Single Family Residence
Materials
- Stucco
- Roof: Tile
Condition
- Built & Standing
- Year built: 2014
Utilities & green energy
- Water: Culinary
- Utilities for property: Electricity Connected, Natural Gas Connected
Community & HOA
Community
- Features: Sidewalks
- Subdivision: NEW WARM SPRINGS
HOA
- Has HOA: No
Location
- Region: Washington
Financial & listing details
- Price per square foot: $217/sqft
- Tax assessed value: $514,400
- Annual tax amount: $3,209
- Date on market: 9/5/2026
- Cumulative days on market: 32 days
- Listing terms: FHA,Conventional,Cash
- Inclusions: Wired for Cable, Window, Double Pane, Window Coverings, Walk-in Closet(s), Storm Doors, Sprinkler, Full, Sprinkler, Auto, Refrigerator, Patio, Uncovered, Patio, Covered, Oven/Range, Freestnd, Microwave, Landscaped, Full, Hot Tub, Garden Tub, Fenced, Full, Disposal, Dishwasher, Ceiling, Vaulted, Ceiling Fan(s), Bath, Sep Tub/Shwr
- Electric utility on property: Yes
- Road surface type: Paved
Estimated market value
$623,200
$592,000 - $654,000
$3,156/mo
Price history
| Date | Event | Price |
|---|---|---|
| 10/4/2026 | Price change | $635,000-1.6%$217/sqft |
Source: WCBR #26-275869 Report a problem | ||
| 9/5/2026 | Listed for sale | $645,000-13.9%$221/sqft |
Source: WCBR #26-275869 Report a problem | ||
| 6/20/2026 | Listing removed | $749,000$256/sqft |
Source: ICBOR #114218 Report a problem | ||
| 1/2/2026 | Listed for sale | $749,000$256/sqft |
Source: WCBR #25-267692 Report a problem | ||
Public tax history
| Year | Property taxes | Tax assessment |
|---|---|---|
| 2025 | $1,861 -1.9% | $282,920 +1.1% |
| 2024 | $1,898 -1% | $279,950 -2.7% |
| 2023 | $1,917 -5.1% | $287,760 +0.9% |
| 2022 | $2,019 +12.4% | $285,175 +37.5% |
| 2021 | $1,796 +4% | $207,460 +9.9% |
| 2020 | $1,728 +4.2% | $188,760 +6.7% |
| 2019 | $1,658 +0.4% | $176,880 +6.9% |
| 2018 | $1,651 +8.9% | $165,495 +11.9% |
| 2017 | $1,516 -44.5% | $147,840 -41.3% |
| 2016 | $2,730 | $251,800 +6.2% |
| 2015 | $2,730 +354.9% | $237,200 +351.8% |
| 2014 | $600 +5% | $52,500 +11% |
| 2013 | $572 -6.9% | $47,300 |
| 2012 | $614 -0.4% | $47,300 |
| 2011 | $616 -21.1% | $47,300 -24.9% |
| 2010 | $781 +12.2% | $63,000 -20% |
| 2009 | $696 -25% | $78,750 -25% |
| 2008 | $928 | $105,000 +172.7% |
| 2006 | -- | $38,500 |
Find assessor info on the county website
Monthly payment
Est. payment
Payment breakdown
Explore the cost of this home by adjusting the details. Changes won't be saved.Climate risks
Neighborhood: 84780
Nearby schools
Schools provided by the listing agent
- Elementary: Sandstone Elementary
- High: Pine View High
Source: WCBR. This data may not be complete. We recommend contacting the local school district to confirm school assignments for this home.
Similar homes
- $679,0005 bd3 ba3.1k sqft649 S Haley Dr, Washington, UT 84780For Sale
 MLS ID #26-274227, BRYAN S BURNETT, CENTURY 21 EVEREST ST GEORGE. WCBR
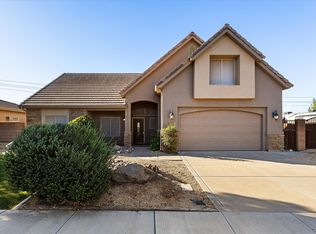
 - $600,0005 bd3 ba2.7k sqft59 W 1965 S, Washington, UT 84780For Sale
 MLS ID #26-274699, LISA NELSON, ERA BROKERS CONSOLIDATED SG. WCBR
 - $619,9003 bd3 ba2.5k sqft1170 W Vista View Dr, Washington, UT 84780For Sale
 MLS ID #26-274509, TED L PAYNE, RE/MAX ASSOCIATES SO UTAH. WCBR
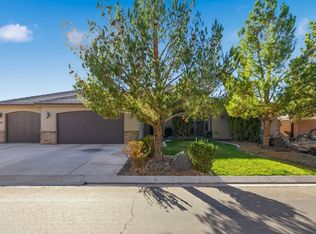
 - $760,0004 bd4 ba3.1k sqft156 E Holly Way, Washington, UT 84780For Sale
 MLS ID #26-276675, Shane A Martin, RED ROCK REAL ESTATE. WCBR
 - $620,0004 bd3 ba3k sqft1253 N 1390 W, Saint George, UT 84770For Sale
 MLS ID #2189197, Blake Ostler, Century 21 Naomi. UtahRealEstate.com
 - $619,0004 bd2 ba1.8k sqft2255 N Prospector Ln, Washington, UT 84780For SaleMLS ID #2175146, Grant Hyland, Equity Real Estate (Solid). UtahRealEstate.com
