Skip main navigation
Sold for $250,000
  • Listed by: California Curb Appeal RPS • Monica George • Contact: 951-255-0142
    Bought with: REALTY MASTERS & ASSOCIATES
    $250,000

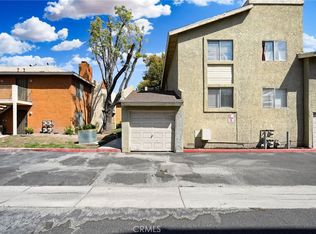
    1025 N Tippecanoe Ave #H-220, San Bernardino, CA 92410

    2beds
    906sqft
    Condominium
    Built in 1987
    -- sqft lot
    $268,500 Zestimate®
    $276/sqft
    $1,863 Estimated rent

    Home value

    $268,500

    $247,000 - $293,000

    $1,863/mo

    Zestimate® history
    Loading
    Loading...

    Owner options

    List your home for rent

    $1,863/mo

    Rent Zestimate®

    Find your next renter with Zillow Rental Manager. Plus, with online applications, you can quickly screen prospective tenants – for free.

    Learn more

    $1,863/mo

    Rent Zestimate®

    Refinance and save

    $1,961/mo

    Est. payment

    Refinancing to a lower rate could help reduce your monthly payments and save thousands over the life of the loan.

    See today's rates

    $1,961/mo

    Est. payment

    Explore your selling options

    Work with a Zillow partner agent

    Leverage their expertise and Zillow's premium Showcase listings to get your home seen by more buyers.

    Get started

    List with your own agent

    Get your home in front of millions of buyers by listing it on Zillow.

    Learn how to do it

    Sell it yourself

    Take full control of how buyers see your home on Zillow by listing For Sale by Owner (FSBO).

    List your home

    What's special

    Cozy fireplaceNew luxury vinyl flooringProspect parkPicnic areaBeautiful white cabinetsLocal schoolsFresh paint
    This fully remodeled upper 2-bedroom 2-bathroom condo is priced affordably and move-in ready. Live stress free with brand new appliances, A/C, furnace, water heater, flooring, and paint. Relax in your living room with a cozy fireplace and lots of natural light. Fresh paint, new luxury vinyl flooring, and new window coverings throughout create a warm and welcoming feel. The living room opens to the dining room and kitchen seamlessly for open concept living. Cooking is a breeze with ample counter space, plus all new dishwasher, gas oven, and built-in microwave. Tons of storage, beautiful white cabinets, and a convenient breakfast bar with extra seating. The dining room slider opens to a private balcony perfect for enjoying morning coffee or evening sunsets. Comfort awaits you in the bedrooms with ample closet space and views of the San Bernardino mountains. Enjoy a dual vanity in the master and new water saving toilets in both bathrooms. The hallway has an inside laundry area for a stackable washer and dryer combo. Condo comes with two assigned parking spaces just steps from the front door. Conveniently located near the 215, 210, and 10 freeways, local schools, shopping & dining, Prospect Park, Cal State San Bernardino University, and more. The HOA includes a pool, spa, clubhouse, picnic area, water, trash, insurance, and landscaping. This upgraded condo offers a comfortable and convenient lifestyle that checks all the boxes to call it home. Schedule your tour today – opportunities like this won't wait!

    Zillow last checked:

    Listing updated:

    Listed by:

    Monica George DRE #02082018 951-255-0142,

    California Curb Appeal RPS

    Bought with:

    Jennifer Reyes, DRE #02016853

    REALTY MASTERS & ASSOCIATES

    Source: CRMLS,MLS#: OC24013793MLS LogoOriginating MLS: California Regional MLS

    Facts & features

    Interior

    Bedrooms & bathrooms
    • Bedrooms: 2
    • Bathrooms: 2
    • Full bathrooms: 2
    • Main level bathrooms: 2
    • Main level bedrooms: 2
    Rooms
    • Room types: Kitchen, Living Room, Primary Bathroom, Primary Bedroom, Dining Room
    Bathroom
    • Features: Dual Sinks, Tub Shower
    Kitchen
    • Features: Updated Kitchen
    Heating
    • Central
    Cooling
    • Central Air
    Appliances
    • Included: Dishwasher, ENERGY STAR Qualified Appliances, Gas Oven, Gas Range, Gas Water Heater, Microwave
    • Laundry: Washer Hookup, Electric Dryer Hookup, Gas Dryer Hookup, Inside, Stacked
    Features
    • Breakfast Bar, Balcony, Separate/Formal Dining Room, Open Floorplan
    • Flooring: Vinyl
    • Windows: Blinds
    • Has fireplace: Yes
    • Fireplace features: Living Room
    • Common walls with other units/homes: 2+ Common Walls,No One Above
    Interior area
    • Total interior livable area: 906 sqft

    Property

    Parking
    • Total spaces: 2
    • Parking features: Detached Carport, Uncovered
    • Carport spaces: 1
    • Uncovered spaces: 1
    Features
    • Levels: One
    • Stories: 1
    • Entry location: 2
    • Patio & porch: Enclosed, Patio, Wrap Around
    • Pool features: Community, In Ground, Association
    • Has spa: Yes
    • Spa features: Association, Community, In Ground
    • Has view: Yes
    • View description: Courtyard, Mountain(s)
    Lot
    • Size: 906 Square Feet
    Details
    • Parcel number: 0278072480000
    • Special conditions: Standard

    Construction

    Type & style
    • Home type: Condo
    • Property subtype: Condominium
    • Attached to another structure: Yes
    Condition
    • Updated/Remodeled,Turnkey
    • New construction: No
    • Year built: 1987

    Utilities & green energy

    • Sewer: Public Sewer
    • Water: Public
    • Utilities for property: Electricity Connected, Natural Gas Connected, Sewer Connected, Water Connected
    Green energy
    • Energy efficient items: Appliances

    Community & HOA

    Community
    • Features: Curbs, Street Lights, Suburban, Sidewalks, Pool
    • Security: Carbon Monoxide Detector(s), Smoke Detector(s)
    HOA
    • Has HOA: Yes
    • Amenities included: Clubhouse, Maintenance Grounds, Insurance, Picnic Area, Pool, Spa/Hot Tub, Trash, Water
    • Services included: Sewer
    • HOA fee: $330 monthly
    • HOA name: Bordeaux
    • HOA phone: 909-621-5941
    Location
    • Region: San Bernardino

    Financial & listing details

    • Price per square foot: $276/sqft
    • Date on market: 1/24/2024
    • Cumulative days on market: 9 days
    • Listing terms: Cash,Conventional,Contract,Submit
    • Inclusions: Gas stove, dishwasher, microwave, window coverings

    Price history

    DateEventPrice
    3/12/2024Sold$250,000-2%$276/sqft
    Source: CRMLS #OC24013793 Report a problem
    2/15/2024Pending sale$255,000$281/sqft
    Source: CRMLS #OC24013793 Report a problem
    2/6/2024Contingent$255,000$281/sqft
    Source: CRMLS #OC24013793 Report a problem
    1/24/2024Listed for sale$255,000$281/sqft
    Source: CRMLS #OC24013793 Report a problem

    Public tax history

    Tax history is unavailable.

    Neighborhood: Curtis

    Nearby schools

    GreatSchools rating
    Get a cash offer in 3 minutes
    Find out how much your home could sell for in as little as 3 minutes with a no-obligation cash offer.
    Estimated market value
    $268,500
    Get a cash offer in 3 minutes
    Find out how much your home could sell for in as little as 3 minutes with a no-obligation cash offer.
    Estimated market value
    $268,500