Spring into this 4-bedroom, 3 full bathroom home with 2400 sqft of living space. Located in a quiet mature neighborhood within walking distance to Main Park, Tennis Courts and Splash Park. Upon arrival you will notice a covered front porch to greet your guest. Sellers have already made arraignments with a company to replace the cracked sections of driveway, replace the sidewalk and install an underground downspout extension to prevent future driveway settling. Come on in and be wowed by the large open floor plan with vaulted ceiling and trendy light fixtures. The open kitchen features a eating bar, dining nook and pantry. There is room for another formal dining table between the kitchen and living room. This home is perfect for entertaining! Main floor features 3 bedrooms and 2 full baths along with laundry conveniently located by the bedrooms. You will notice the nursery right off the living area that would also make a perfect room for the home office. The 15x12 Primary bedroom with private bathroom and walk-in closet. Mosey to the view-out basement and find a 49’x17’8 spacious rec/family room. There is enough space to add a 5th bedroom if needed. Sellers made a work-out/game area with the comfortable family room seating area. It works out well when guest come to watch sporting events. Basement also features a 17x11 bedroom and full bathroom. The closet in the basement bedroom will remain. Head out the back door to the 18x5 screen porch that is perfect for relaxing and having your morning beverage. It is almost time to host a nice BBQ and this spacious deck will work perfect for it. This is a 2-owner home with 2 generations of the same family as owners. Additional perks are the 3-year Trane A/C unit, 7-year furnace and 11-year roof. The wood window blinds through-out the home will remain. The Yale door locks and Nest thermostat will remain with home. If possible, Sellers would like to close on or before May 17, 2024.
Sold-co-op w/mbr
Price Unknown
1025 N Walnut St, El Dorado, KS 67042
4beds
2,400sqft
Single Family Onsite Built
Built in 1994
0.28 Acres Lot
$259,000 Zestimate®
$--/sqft
$1,949 Estimated rent
Home value
$259,000
$246,000 - $272,000
$1,949/mo
Zestimate® history
Owner options
List your home for rent
$1,949/mo
Rent Zestimate®
Find your next renter with Zillow Rental Manager. Plus, with online applications, you can quickly screen prospective tenants – for free.
$1,949/mo
Rent Zestimate®
Refinance and save
Refinancing to a lower rate could help reduce your monthly payments and save thousands over the life of the loan.
Explore your selling options
Work with a Zillow partner agent
Leverage their expertise and Zillow's premium Showcase listings to get your home seen by more buyers.
Get startedList with your own agent
Get your home in front of millions of buyers by listing it on Zillow.
Learn how to do itSell it yourself
Take full control of how buyers see your home on Zillow by listing For Sale by Owner (FSBO).
List your homeWhat's special
Zillow last checked:
Listing updated:
Listed by:
Debi LeVieux 316-258-2692,
B Realty, LLC
Bought with:
Luke Beal, 00237627
Source: SCKMLS as distributed by MLS GRID,MLS#: 637296
Facts & features
Interior
Bedrooms & bathrooms
- Bedrooms: 4
- Bathrooms: 3
- Full bathrooms: 3
Primary bedroom
- Description: Wood Laminate
- Level: Main
- Area: 180
- Dimensions: 15 x 12
Bedroom
- Description: Wood Laminate
- Level: Main
- Area: 120
- Dimensions: 12 x 10
Bedroom
- Description: Wood Laminate
- Level: Main
- Area: 100
- Dimensions: 10 x 10
Bedroom
- Description: Carpet
- Level: Basement
- Area: 187
- Dimensions: 17 x 11
Family room
- Description: Carpet
- Level: Basement
- Area: 865.67
- Dimensions: 49 x 17'8
Kitchen
- Description: Wood Laminate
- Level: Main
- Area: 208
- Dimensions: 16 x 13
Living room
- Description: Wood Laminate
- Level: Main
- Area: 441
- Dimensions: 21 x 21
Heating
- Forced Air, Natural Gas
Cooling
- Central Air, Electric
Appliances
- Included: Dishwasher, Disposal, Range, Humidifier
- Laundry: Main Level, 220 equipment
Features
- Ceiling Fan(s), Walk-In Closet(s), Vaulted Ceiling(s)
- Flooring: Laminate
- Doors: Storm Door(s)
- Windows: Window Coverings-All, Storm Window(s)
- Basement: Finished
- Number of fireplaces: 1
- Fireplace features: One, Living Room, Gas, Glass Doors
Interior area
- Total interior livable area: 2,400 sqft
- Finished area above ground: 1,278
- Finished area below ground: 1,122
Property
Parking
- Total spaces: 2
- Parking features: Attached, Garage Door Opener
- Garage spaces: 2
Features
- Levels: One
- Stories: 1
- Patio & porch: Deck, Screened
- Exterior features: Guttering - ALL
Lot
- Size: 0.28 Acres
- Features: Standard
Details
- Additional structures: Storage
- Parcel number: 1673504016015000
Construction
Type & style
- Home type: SingleFamily
- Architectural style: Ranch
- Property subtype: Single Family Onsite Built
Materials
- Frame
- Foundation: Full, View Out
- Roof: Composition
Condition
- Year built: 1994
Utilities & green energy
- Gas: Natural Gas Available
- Utilities for property: Sewer Available, Natural Gas Available, Public
Community & HOA
Community
- Subdivision: RIVERSIDE
HOA
- Has HOA: No
Location
- Region: El Dorado
Financial & listing details
- Tax assessed value: $216,400
- Annual tax amount: $3,662
- Date on market: 4/4/2024
- Cumulative days on market: 13 days
- Ownership: Individual
- Road surface type: Unimproved
Price history
Price history is unavailable.
Public tax history
| Year | Property taxes | Tax assessment |
|---|---|---|
| 2025 | $3,916 +6.8% | $24,886 +7.8% |
| 2024 | $3,665 +0.1% | $23,092 +1.7% |
| 2023 | $3,662 +8.6% | $22,701 +12.7% |
| 2022 | $3,372 +5.1% | $20,148 +7.5% |
| 2021 | $3,209 -1.6% | $18,734 -0.1% |
| 2020 | $3,260 | $18,745 +13.8% |
| 2019 | -- | $16,474 +2.5% |
| 2018 | -- | $16,069 +5.1% |
| 2017 | -- | $15,293 -88% |
| 2014 | -- | $127,100 +764.2% |
| 2010 | -- | $14,708 0% |
| 2009 | -- | $14,713 |
| 2008 | -- | $14,713 +6% |
| 2007 | -- | $13,884 -7.4% |
| 2006 | -- | $14,996 +27.1% |
| 2005 | -- | $11,799 -14.9% |
| 2004 | -- | $13,857 +19.8% |
| 2003 | -- | $11,569 -12% |
| 2002 | -- | $13,144 +6.5% |
| 2000 | -- | $12,336 |
Find assessor info on the county website
Neighborhood: 67042
Nearby homes
- $--3 bd3 ba2.3k sqft1027 N Walnut St, El Dorado, KS 67042Sold
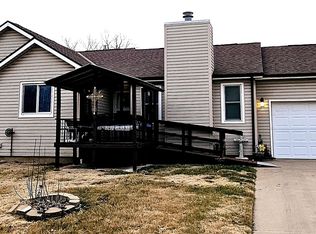
- $362,4003 bd3 ba1.2k sqft1015 N Walnut St, El Dorado, KS 67042Off Market
- $160,9003 bd3 ba1.2k sqft1015 Walnut St, El Dorado, KS 67042Off Market
- $297,4006 bd4 ba1.1k sqft521 E 10th Ave, El Dorado, KS 67042Off Market
- $148,3002 bd1 ba1k sqft1012 N Walnut St, El Dorado, KS 67042Off Market
- $298,4006 bd4 ba1.1k sqft525 E 10th Ave, El Dorado, KS 67042Off Market
- $250,2003 bd3 ba1.8k sqft915-917 Walnut St, El Dorado, KS 67042Off Market
- $185,1002 bd2 ba1.3k sqft1022 Cherokee St, El Dorado, KS 67042Off Market
Nearby schools
GreatSchools rating
- 4/10Grandview Elementary SchoolGrades: PK-5Distance: 1.5 mi
- 3/10El Dorado Middle SchoolGrades: 6-8Distance: 1.8 mi
- 4/10El Dorado High SchoolGrades: 9-12Distance: 1 mi
Schools provided by the listing agent
- Elementary: Grandview
- Middle: El Dorado
- High: El Dorado
Source: SCKMLS as distributed by MLS GRID. This data may not be complete. We recommend contacting the local school district to confirm school assignments for this home.
Sell for more on Zillow
Get a Zillow Showcase℠ listing at no additional cost and you could sell for .
$259,000
2% more
+$5,180
With Zillow Showcase(estimated)
$264,180
Sell for more on Zillow
Get a Zillow Showcase℠ listing at no additional cost and you could sell for .
$259,000
2% more
+$5,180
With Zillow Showcase(estimated)
$264,180
- Kansas
- Butler County
- El Dorado
- 67042
- 1025 N Walnut St
