Nestled on a generously landscaped lot, just larger than a quarter acre, this property is a true oasis of comfort and convenience. As you approach, the oversized driveway, recently updated, gracefully welcomes you. It leads to a single-car carport and an RV parking space, complete with hookup facilities. The charm of this property unfolds with wooden decks adorning both the front and back of the house. The rear deck, covered for year-round enjoyment, boasts a wood-burning fireplace, a gas grill, and a smoker hookup, perfect for culinary enthusiasts. Night lighting with a programmable timer creates a magical ambiance, whether for entertaining or intimate dining. Connecting seamlessly with a screened patio, it offers a vast entertainment space. French doors from the dining room grant access to the screened patio, blurring the lines between indoors and outdoors. The kitchen, a true masterpiece remodeled in 2021, features new countertops and stainless-steel appliances, including a gas stove, refrigerator, and dishwasher. The adjacent laundry room hosts newer front-loader washer and gas dryer units mounted on storage pedestals, with ample pantry and storage space. The full-bath and half-bath were thoughtfully remodeled in 2021. The full-bath boasts two lighted closets and a handicap-accessible shower. The primary bedroom, carpeted in 2022, exudes comfort and style. Crown molding accents the bedroom, living room, dining room, and hallway, elevating the aesthetics. The living room showcases new laminate flooring over the original hardwood, complemented by a stunning large lighted wall unit. In the dining room, chair railing adds a touch of sophistication. The second bedroom, conveniently located on the ground level, was carpeted in 2022 and features a custom-built wall unit, a standard closet, and a storm area (finished crawl space). The screened patio, with indoor/outdoor carpeting, boasts dual remote-controlled fans and large roof overhangs, ideal for rainy days. Four sliding doors open up the space to the covered deck, enhancing the entertainment potential. An additional building adjacent to the house is a versatile space with a built-in desk, a Queen-sized Murphy bed flanked by shelving units, and entertainment-ready wiring. An attached storage room at the back of the building is equipped with built-in shelving, electric connections, and pre-run hot and cold water lines. Completing the ensemble, a detached workshop at the end of the carport beckons DIY enthusiasts with a 12-foot workbench, extra GFL breaker outlets, and a double-door entrance. Additional overhead storage above the carport and metal shelving behind the outbuildings keep everything organized. Privacy is assured with fencing along the rear and west sides of the property. This home is exceptionally well-insulated, both above and below. The crawl space insulation not only conserves heat and air but also keeps bugs at bay, ensuring quieter flooring. All windows are newer and insulated with aluminum framing. For nature enthusiasts, the Florida room has been converted into an aviary, complete with a sink and misting system. Surrounded by public parks and close to downtown and amenities, this property offers not just a home but a lifestyle. Discover the perfect blend of tranquility and modern living in this remarkable residence.
Sold for $230,000
$230,000
1025 NE 10TH STREET, OCALA, FL 34470
2beds
1,091sqft
Single Family Residence
Built in 1953
0.28 Acres Lot
$236,500 Zestimate®
$211/sqft
$1,455 Estimated rent
Home value
$236,500
$222,000 - $253,000
$1,455/mo
Zestimate® history
Owner options
List your home for rent
$1,455/mo
Rent Zestimate®
Find your next renter with Zillow Rental Manager. Plus, with online applications, you can quickly screen prospective tenants – for free.
$1,455/mo
Rent Zestimate®
Refinance and save
$1,692/mo
Est. payment
Refinancing to a lower rate could help reduce your monthly payments and save thousands over the life of the loan.
$1,692/mo
Est. payment
Explore your selling options
Work with a Zillow partner agent
Leverage their expertise and Zillow's premium Showcase listings to get your home seen by more buyers.
Get startedList with your own agent
Get your home in front of millions of buyers by listing it on Zillow.
Learn how to do itSell it yourself
Take full control of how buyers see your home on Zillow by listing For Sale by Owner (FSBO).
List your homeWhat's special
Detached workshopLarge lighted wall unitClose to downtownMetal shelvingNight lightingOversized drivewayRv parking space
Zillow last checked:
Listing updated:
Listed by:
Wayne Henry-Green 352-682-1769,
NEXTHOME SOUTH POINTE 833-777-6398
Bought with:
Carolynn Ern, 3546193
LPT REALTY, LLC
Source: Stellar MLS,MLS#: OM665440 Originating MLS: Pinellas Suncoast
Originating MLS: Pinellas Suncoast
Facts & features
Interior
Bedrooms & bathrooms
- Bedrooms: 2
- Bathrooms: 2
- Full bathrooms: 1
- 1/2 bathrooms: 1
Rooms
- Room types: Florida Room
Primary bedroom
- Features: Ceiling Fan(s), Built-in Closet
- Level: First
Bedroom 2
- Features: Built-in Closet
- Level: First
Bathroom 1
- Features: Exhaust Fan, Rain Shower Head, Shower No Tub, Single Vanity, Stone Counters
- Level: First
Bathroom 2
- Features: Exhaust Fan, Single Vanity, Stone Counters
- Level: First
Balcony porch lanai
- Features: Ceiling Fan(s)
- Level: First
Dining room
- Level: First
Kitchen
- Features: Dual Sinks, Stone Counters
- Level: First
Laundry
- Level: First
Living room
- Level: First
Other
- Level: First
Heating
- Electric
Cooling
- Central Air
Appliances
- Included: Dishwasher, Dryer, Ice Maker, Microwave, Range, Range Hood, Refrigerator, Tankless Water Heater, Washer
- Laundry: Inside
Features
- Chair Rail, Crown Molding, Primary Bedroom Main Floor
- Flooring: Carpet, Laminate
- Doors: French Doors, Outdoor Grill, Outdoor Shower
- Has fireplace: Yes
- Fireplace features: Masonry, Outside, Wood Burning
Interior area
- Total structure area: 2,747
- Total interior livable area: 1,091 sqft
Property
Parking
- Total spaces: 1
- Parking features: Driveway, Ground Level, Guest, Oversized, Parking Pad, RV Carport
- Carport spaces: 1
- Has uncovered spaces: Yes
Features
- Levels: One
- Stories: 1
- Patio & porch: Covered, Deck, Enclosed, Front Porch, Patio, Rear Porch, Screened
- Exterior features: Lighting, Outdoor Grill, Outdoor Shower
- Fencing: Board,Fenced,Wood
Lot
- Size: 0.28 Acres
- Features: City Lot, Landscaped, Near Public Transit
- Residential vegetation: Mature Landscaping, Trees/Landscaped
Details
- Additional structures: Guest House, Storage, Workshop
- Parcel number: 2614008006
- Zoning: R1A
- Special conditions: None
- Horse amenities: None
Construction
Type & style
- Home type: SingleFamily
- Property subtype: Single Family Residence
Materials
- Block, Vinyl Siding
- Foundation: Crawlspace
- Roof: Shingle
Condition
- Completed
- New construction: No
- Year built: 1953
Utilities & green energy
- Sewer: Public Sewer
- Water: Public
- Utilities for property: BB/HS Internet Available, Cable Available, Electricity Connected, Fire Hydrant, Natural Gas Connected, Phone Available, Public, Sewer Connected, Sprinkler Meter, Underground Utilities, Water Connected
Community & HOA
Community
- Pet fee: $0 monthly
- Subdivision: WYOMINA CREST
HOA
- Has HOA: No
Location
- Region: Ocala
Financial & listing details
- Price per square foot: $211/sqft
- Tax assessed value: $192,821
- Annual tax amount: $651
- Date on market: 10/2/2023
- Cumulative days on market: 13 days
- Listing terms: Cash,Conventional,FHA,VA Loan
- Ownership: Fee Simple
- Total actual rent: 0
- Electric utility on property: Yes
- Road surface type: Paved
Price history
| Date | Event | Price |
|---|---|---|
| 11/16/2023 | Sold | $230,000$211/sqft |
Source:  Stellar MLS #OM665440 Report a problem Stellar MLS #OM665440 Report a problem | ||
| 10/16/2023 | Pending sale | $230,000$211/sqft |
Source: Stellar MLS #OM665440 Report a problem | ||
| 10/4/2023 | Listed for sale | $230,000$211/sqft |
Source:  NextHome #OM665440 Report a problem NextHome #OM665440 Report a problem | ||
Public tax history
| Year | Property taxes | Tax assessment |
|---|---|---|
| 2025 | $1,316 +2.3% | $104,730 +2.9% |
| 2024 | $1,286 +60.9% | $101,778 +77.3% |
| 2023 | $799 +22.8% | $57,408 +3% |
| 2022 | $651 -1% | $55,736 +3% |
| 2021 | $658 +36.8% | $54,113 +1.4% |
| 2020 | $481 +0.8% | $53,366 +2.3% |
| 2019 | $477 | $52,166 +1.9% |
| 2018 | $477 +3.1% | $51,193 +2.1% |
| 2017 | $463 +17.7% | $50,140 +2.1% |
| 2016 | $393 | $49,109 +7.4% |
| 2015 | $393 +9.4% | $45,712 +0.8% |
| 2014 | $360 +2.6% | $45,349 +1.5% |
| 2013 | $351 -2.8% | $44,679 -0.7% |
| 2012 | $361 +8.1% | $44,986 +3% |
| 2011 | $334 +6.3% | $43,676 +1.5% |
| 2010 | $314 +44.7% | $43,031 +13.4% |
| 2009 | $217 +2.9% | $37,947 +0.1% |
| 2008 | $211 +11.3% | $37,910 +3% |
| 2007 | $189 -6.6% | $36,806 +2.5% |
| 2006 | $203 +55.6% | $35,909 +10.6% |
| 2005 | $130 | $32,466 +3% |
| 2004 | $130 +15.1% | $31,521 +4.3% |
| 2002 | $113 +32.1% | $30,209 +4.6% |
| 2001 | $86 | $28,868 |
| 2000 | $86 | $28,868 |
Find assessor info on the county website
Neighborhood: 34470
Nearby homes
- $175,2003 bd2 ba1.2k sqft1022 NE 11th St, Ocala, FL 34470Off Market
- $146,6002 bd1 ba1k sqft1007 NE 10th St, Ocala, FL 34470Off Market
- $199,2003 bd2 ba1.1k sqft1039 NE 10th St, Ocala, FL 34470Off Market
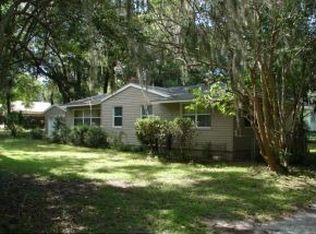
- $171,8003 bd2 ba1.1k sqft1018 NE 10th St, Ocala, FL 34470Off Market
- $180,0004 bd2 ba3.7k sqft1034 NE 11th St, Ocala, FL 34470Sold
- $218,0003 bd1 ba1.1k sqft1028 NE 10th St, Ocala, FL 34470Sold
- $161,0002 bd2 ba1.2k sqft1012 NE 10th St, Ocala, FL 34470Off Market
- $177,3002 bd1 ba988 sqft1036 NE 10th St, Ocala, FL 34470Off Market
Nearby schools
GreatSchools rating
- 3/10Wyomina Park Elementary SchoolGrades: PK-5Distance: 0.4 mi
- 3/10Fort King Middle SchoolGrades: 6-8Distance: 0.8 mi
- 4/10Vanguard High SchoolGrades: 9-12Distance: 1.5 mi
Get a cash offer in 3 minutes
Find out how much your home could sell for in as little as 3 minutes with a no-obligation cash offer.
Estimated market value
$236,500
Get a cash offer in 3 minutes
Find out how much your home could sell for in as little as 3 minutes with a no-obligation cash offer.
Estimated market value
$236,500
- Florida
- Marion County
- Ocala
- 34470
- 1025 NE 10TH STREET
