Recent Price Reduction!! Gorgeous, meticulously maintained pool home on a cul-de-sac. Perfect opportunity for dual primary suites. The bedrooms are HUGE. In a quaint, family oriented subdivision that just installed new wood fencing. NOT a 55+ community. Inviting screen enclosed inground pool with ample sitting room attached. Top screen was replaced 4 years ago and pool was drained and painted 3 years ago. Home backs up to protected area so no neighbors to the back of the property. Sliding screen doors on the oversized double garage. Well producing citrus trees in the front yard, orange and grapefruit. The roof was replaced in June of 2022. Home has a water softener. Main bathroom has separate shower from tub and dual vanities. Spacious eat-in kitchen area separate from dining room. Kitchen has a lovely peek-a-boo window into the living room allowing for conversation with guests. Living room has beautiful brick fireplace from floor to ceiling. Inside laundry. There are sprinklers to keep your lawn looking great. This home has it all!
Sold for $300,100
$300,100
1025 NE 52nd Ave, Ocala, FL 34470
2beds
1,695sqft
Single Family Residence
Built in 1993
0.3 Acres Lot
$324,600 Zestimate®
$177/sqft
$2,109 Estimated rent
Home value
$324,600
$308,000 - $341,000
$2,109/mo
Zestimate® history
Owner options
List your home for rent
$2,109/mo
Rent Zestimate®
Find your next renter with Zillow Rental Manager. Plus, with online applications, you can quickly screen prospective tenants – for free.
$2,109/mo
Rent Zestimate®
Refinance and save
$2,068/mo
Est. payment
Refinancing to a lower rate could help reduce your monthly payments and save thousands over the life of the loan.
$2,068/mo
Est. payment
Explore your selling options
Work with a Zillow partner agent
Leverage their expertise and Zillow's premium Showcase listings to get your home seen by more buyers.
Get startedList with your own agent
Get your home in front of millions of buyers by listing it on Zillow.
Learn how to do itSell it yourself
Take full control of how buyers see your home on Zillow by listing For Sale by Owner (FSBO).
List your homeWhat's special
Dual primary suitesDual vanitiesSpacious eat-in kitchen areaSeparate showerBeautiful brick fireplaceOversized double garageSliding screen doors
Zillow last checked:
Listing updated:
Listed by:
Rhonda Villagomez 352-615-2534,
FUTURE HOME REALTY INC 813-855-4982
Bought with:
Tina Halsteter, 3488062
SHOWCASE PROPERTIES OF CENTRAL
Source: Stellar MLS,MLS#: O6166877 Originating MLS: Pinellas Suncoast
Originating MLS: Pinellas Suncoast
Facts & features
Interior
Bedrooms & bathrooms
- Bedrooms: 2
- Bathrooms: 2
- Full bathrooms: 2
Primary bedroom
- Features: Walk-In Closet(s)
- Level: First
- Dimensions: 24x11
Other
- Features: Built-in Closet
- Level: First
- Dimensions: 20x13.5
Dining room
- Level: First
- Dimensions: 9.5x11
Kitchen
- Level: First
- Dimensions: 12x9
Living room
- Level: First
- Dimensions: 17x15
Heating
- Central, Electric, Heat Pump
Cooling
- Central Air
Appliances
- Included: Dishwasher, Disposal, Electric Water Heater, Microwave, Range, Refrigerator, Water Softener
- Laundry: Inside
Features
- Ceiling Fan(s), L Dining, Living Room/Dining Room Combo, Thermostat, Vaulted Ceiling(s), Walk-In Closet(s)
- Flooring: Carpet, Ceramic Tile, Hardwood
- Doors: French Doors
- Windows: Window Treatments
- Has fireplace: Yes
Interior area
- Total structure area: 3,754
- Total interior livable area: 1,695 sqft
Property
Parking
- Total spaces: 2
- Parking features: Garage - Attached
- Attached garage spaces: 2
Features
- Levels: One
- Stories: 1
- Exterior features: Private Mailbox, Rain Gutters, Sprinkler Metered
- Has private pool: Yes
- Pool features: In Ground, Screen Enclosure
Lot
- Size: 0.3 Acres
Details
- Parcel number: 2736006008
- Zoning: R1
- Special conditions: None
Construction
Type & style
- Home type: SingleFamily
- Property subtype: Single Family Residence
Materials
- Brick
- Foundation: Slab
- Roof: Shingle
Condition
- New construction: No
- Year built: 1993
Utilities & green energy
- Sewer: Septic Tank
- Water: None
- Utilities for property: Cable Available, Electricity Connected, Sewer Connected, Water Connected
Community & HOA
Community
- Features: None
- Pet fee: $0 monthly
- Subdivision: HUNTERS TRACE
HOA
- Has HOA: Yes
- HOA fee: $10 monthly
- HOA name: Kevin Boutwell, President
Location
- Region: Ocala
Financial & listing details
- Price per square foot: $177/sqft
- Tax assessed value: $271,514
- Annual tax amount: $1,374
- Date on market: 12/29/2023
- Cumulative days on market: 37 days
- Listing terms: Cash,Conventional,FHA,VA Loan
- Ownership: Fee Simple
- Total actual rent: 0
- Electric utility on property: Yes
- Road surface type: Asphalt
Price history
| Date | Event | Price |
|---|---|---|
| 3/4/2024 | Sold | $300,100-5.9%$177/sqft |
Source:  Stellar MLS #O6166877 Report a problem Stellar MLS #O6166877 Report a problem | ||
| 2/5/2024 | Pending sale | $319,000$188/sqft |
Source: Stellar MLS #O6166877 Report a problem | ||
| 1/25/2024 | Price change | $319,000-8.8%$188/sqft |
Source: Stellar MLS #O6166877 Report a problem | ||
| 1/8/2024 | Price change | $349,900-2.8%$206/sqft |
Source: Stellar MLS #O6166877 Report a problem | ||
| 12/30/2023 | Listed for sale | $359,900+259.9%$212/sqft |
Source: Stellar MLS #O6166877 Report a problem | ||
| 2/29/2000 | Sold | $100,000$59/sqft |
Source: Public Record Report a problem | ||
Public tax history
| Year | Property taxes | Tax assessment |
|---|---|---|
| 2024 | $4,544 -11.8% | $271,514 +78.3% |
| 2023 | $5,149 +1.4% | $152,321 +3% |
| 2022 | $5,079 +153.1% | $147,884 +3% |
| 2021 | $2,007 +0.9% | $143,577 +1.4% |
| 2020 | $1,988 +1.7% | $141,595 +2.3% |
| 2019 | $1,956 | $138,412 +1.9% |
| 2018 | $1,956 +7.4% | $135,831 +2.1% |
| 2017 | $1,822 +1.7% | $133,037 +2.1% |
| 2016 | $1,791 | $130,301 +0.7% |
| 2015 | $1,791 +6.3% | $129,395 +0.8% |
| 2014 | $1,685 +1.8% | $128,368 +0.7% |
| 2013 | $1,655 +1.9% | $127,423 +1.7% |
| 2012 | $1,625 +3.4% | $125,293 +3% |
| 2011 | $1,572 +2.5% | $121,644 +1.5% |
| 2010 | $1,533 +5.6% | $119,846 +2.7% |
| 2009 | $1,452 +1.4% | $116,695 +0.1% |
| 2008 | $1,432 -8.2% | $116,579 +3% |
| 2007 | $1,560 -5.7% | $113,185 +2.5% |
| 2006 | $1,655 +1.9% | $110,425 +3% |
| 2005 | $1,624 | $107,208 +3% |
| 2004 | $1,624 -1.1% | $104,086 +4.3% |
| 2002 | $1,642 -29.3% | $99,752 -9.2% |
| 2001 | $2,323 | $109,819 |
| 2000 | $2,323 | $109,819 |
Find assessor info on the county website
Neighborhood: 34470
Nearby homes
- $359,5003 bd2 ba2.2k sqft5225 NE 9th Ln, Ocala, FL 34470Off Market
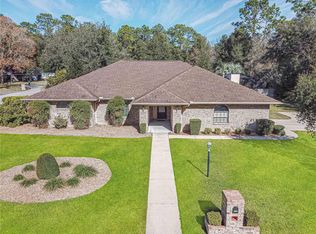
- $376,1003 bd3 ba4k sqft1051 NE 52nd Ave, Ocala, FL 34470Off Market
- $122,7003 bd2 ba1.9k sqft1026 NE 52nd Ave, Ocala, FL 34470Sold
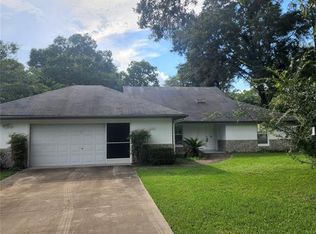
- $310,4003 bd2 ba3.6k sqft5185 NE 9th Ln, Ocala, FL 34470Off Market
- $278,2003 bd2 ba2.6k sqft1052 NE 52nd Ave, Ocala, FL 34470Off Market
- $281,0004 bd2 ba1.4k sqft4343 NE 12th St, Ocala, FL 34470Off Market
- $340,1003 bd2 ba1.9k sqft5195 NE 9th St, Ocala, FL 34470Off Market
- $302,9002 bd2 ba1.2k sqft21 NE 50th Ct, Ocala, FL 34470Off Market
Nearby schools
GreatSchools rating
- 5/10Ocala Springs Elementary SchoolGrades: PK-5Distance: 3.6 mi
- 3/10Fort King Middle SchoolGrades: 6-8Distance: 3.2 mi
- 4/10Vanguard High SchoolGrades: 9-12Distance: 4.7 mi
Schools provided by the listing agent
- Elementary: Ocala Springs Elem. School
- Middle: Fort King Middle School
- High: Vanguard High School
Source: Stellar MLS. This data may not be complete. We recommend contacting the local school district to confirm school assignments for this home.
Get a cash offer in 3 minutes
Find out how much your home could sell for in as little as 3 minutes with a no-obligation cash offer.
Estimated market value
$324,600
Get a cash offer in 3 minutes
Find out how much your home could sell for in as little as 3 minutes with a no-obligation cash offer.
Estimated market value
$324,600
- Florida
- Marion County
- Ocala
- 34470
- 1025 NE 52nd Ave
Nearby cities
Nearby neighborhoods
Nearby zip codes
Other Ocala Topics
