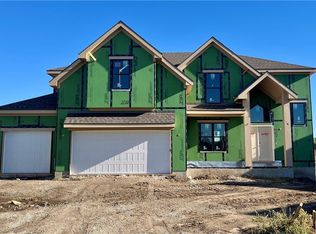
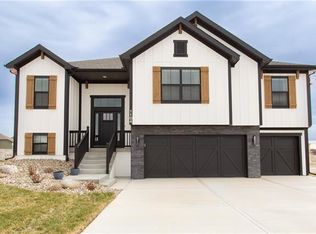
This plan features a spacious living room on the main level with a gas fireplace and built-in bookshelves. The living room is open to the Kitchen and Breakfast area. The Kitchen offers custom Knotty Alder cabinets and granite tops with a sizeable walk-in pantry. Off the Kitchen/Breakfast area is a covered deck that will expand your living or dining space. The main level also includes a boot bench and a half bathroom off the garage entry.The upper level features the large master suite with a tile shower and walk-in closet. The upper level also has three bedrooms, two that share a jack-and-jill bathroom and one with its own, private, full bathroom. Making this plan complete with 4 bedrooms and 3.5 bathrooms. The laundry room sits perfectly on the upper level.This plan features an unfinished walk-out basement that would allow for additional storage or living space.
This property is off market, which means it's not currently listed for sale or rent on Zillow. This may be different from what's available on other websites or public sources.