Skip main navigation
Sold
  • $570,000

    1025 NW Couch St Unit 1113, Portland, OR 97209

    2beds
    1,300sqft
    Residential, Condominium
    Built in 2004
    -- sqft lot
    $565,700 Zestimate®
    $438/sqft
    $3,058 Estimated rent

    Home value

    $565,700

    $520,000 - $611,000

    $3,058/mo

    Zestimate® history
    Loading
    Loading...

    Owner options

    List your home for rent

    $3,058/mo

    Rent Zestimate®

    Find your next renter with Zillow Rental Manager. Plus, with online applications, you can quickly screen prospective tenants – for free.

    Learn more

    $3,058/mo

    Rent Zestimate®

    Refinance and save

    $4,630/mo

    Est. payment

    Refinancing to a lower rate could help reduce your monthly payments and save thousands over the life of the loan.

    See today's rates

    $4,630/mo

    Est. payment

    Explore your selling options

    Work with a Zillow partner agent

    Leverage their expertise and Zillow's premium Showcase listings to get your home seen by more buyers.

    Get started

    List with your own agent

    Get your home in front of millions of buyers by listing it on Zillow.

    Learn how to do it

    Sell it yourself

    Take full control of how buyers see your home on Zillow by listing For Sale by Owner (FSBO).

    List your home

    What's special

    Southerly viewsExquisite tasteCustom upgradesLuxurious primary suiteHeated tiled floors
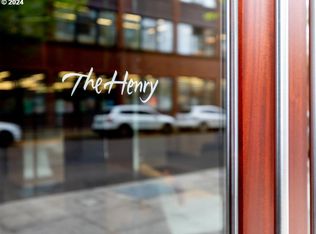
    Urban chic designer condo in The Henry. Owner renovated and spent close to $200k on custom upgrades that exude style and exquisite taste. Each detail was painstakingly selected and purchased with a 'forever home' in mind including Jonathan Adler dining light fixture. Luxurious primary suite with heated tiled floors. Southerly views from 11th floor are beautiful both morning and night. Concierge service available daily-perfect for someone who travels and wants security and convenience. Secure underground parking space. Live in the heart of the Pearl District-close to coffee, shops, Powells Books and more. LEED certified building. **2nd bedroom is currently an office without a door-could be converted back.

    Zillow last checked:

    Listing updated:

    Listed by:

    Jennifer Noble jnoble@windermere.com,

    Windermere Realty Trust

    Bought with:

    Andrea Guest, 201103120

    Keller Williams Realty Professionals

    Source: RMLS (OR),MLS#: 23382750MLS Logo

    Facts & features

    Interior

    Bedrooms & bathrooms
    • Bedrooms: 2
    • Bathrooms: 2
    • Full bathrooms: 2
    • Main level bathrooms: 2
    Rooms
    • Room types: Bedroom 2, Dining Room, Family Room, Kitchen, Living Room, Primary Bedroom
    Primary bedroom
    • Features: Suite, Walkin Closet, Wallto Wall Carpet
    • Level: Main
    • Area: 143
    • Dimensions: 13 x 11
    Bedroom 2
    • Features: Bookcases, Hardwood Floors
    • Level: Main
    • Area: 63
    • Dimensions: 7 x 9
    Dining room
    • Features: Hardwood Floors
    • Level: Main
    • Area: 80
    • Dimensions: 10 x 8
    Kitchen
    • Features: Builtin Refrigerator, Dishwasher, Gas Appliances, Island, Microwave, Free Standing Range, Quartz
    • Level: Main
    • Area: 90
    • Width: 9
    Living room
    • Features: Hardwood Floors
    • Level: Main
    • Area: 299
    • Dimensions: 23 x 13
    Heating
    • Forced Air
    Cooling
    • Central Air
    Appliances
    • Included: Built-In Refrigerator, Dishwasher, Disposal, Free-Standing Gas Range, Gas Appliances, Microwave, Stainless Steel Appliance(s), Washer/Dryer, Free-Standing Range, Gas Water Heater, Recirculating Water Heater
    • Laundry: Laundry Room
    Features
    • Elevator, Quartz, Bookcases, Kitchen Island, Suite, Walk-In Closet(s)
    • Flooring: Hardwood, Heated Tile, Tile, Wall to Wall Carpet
    Interior area
    • Total structure area: 1,300
    • Total interior livable area: 1,300 sqft

    Property

    Parking
    • Total spaces: 1
    • Parking features: Deeded, Secured, Garage Door Opener, Condo Garage (Deeded), Attached
    • Attached garage spaces: 1
    Accessibility
    • Accessibility features: Main Floor Bedroom Bath, Natural Lighting, One Level, Utility Room On Main, Accessibility
    Features
    • Stories: 1
    • Entry location: Upper Floor
    • Patio & porch: Deck
    • Has view: Yes
    • View description: City
    Details
    • Parcel number: R552554

    Construction

    Type & style
    • Home type: Condo
    • Architectural style: Contemporary
    • Property subtype: Residential, Condominium
    Materials
    • Metal Siding
    • Foundation: Concrete Perimeter
    Condition
    • Approximately
    • New construction: No
    • Year built: 2004

    Utilities & green energy

    • Sewer: Public Sewer
    • Water: Public

    Community & HOA

    Community
    • Features: Condo Elevator, Condo Concierge
    • Security: Fire Sprinkler System
    • Subdivision: Pearl District / Henry
    HOA
    • Has HOA: Yes
    • Amenities included: Central Air, Commons, Concierge, Electricity, Exterior Maintenance, Gas, Management, Sewer, Trash, Water
    • HOA fee: $1,121 monthly
    Location
    • Region: Portland

    Financial & listing details

    • Price per square foot: $438/sqft
    • Tax assessed value: $603,220
    • Annual tax amount: $12,746
    • Date on market: 9/7/2023
    • Cumulative days on market: 541 days
    • Listing terms: Cash,Conventional

    Price history

    DateEventPrice
    3/13/2025Sold$570,000-3.4%$438/sqft
    Source: RMLS (OR) #23382750 Report a problem
    3/1/2025Pending sale$590,000$454/sqft
    Source: RMLS (OR) #23382750 Report a problem
    1/23/2025Price change$590,000-0.8%$454/sqft
    Source: RMLS (OR) #23382750 Report a problem
    12/30/2024Price change$595,000-0.7%$458/sqft
    Source: RMLS (OR) #23382750 Report a problem
    11/21/2024Price change$599,000-7.7%$461/sqft
    Source: RMLS (OR) #23382750 Report a problem
    11/4/2024Price change$649,000-7.3%$499/sqft
    Source: RMLS (OR) #23382750 Report a problem
    10/4/2024Price change$699,900-2.8%$538/sqft
    Source: RMLS (OR) #23382750 Report a problem
    9/17/2024Listed for sale$719,900-5.2%$554/sqft
    Source: RMLS (OR) #23382750 Report a problem
    12/8/2015Sold$759,000+28.6%$584/sqft
    Source: RMLS (OR) #15378591 Report a problem
    4/11/2012Sold$590,000-11.9%$454/sqft
    Source: RMLS (OR) #12551528 Report a problem
    6/26/2010Listing removed$669,900$515/sqft
    Source: Meadows Group Inc., Realtors #10004216 Report a problem
    6/3/2010Listed for sale$669,900+56.1%$515/sqft
    Source: Meadows Group Inc., Realtors #10004216 Report a problem
    6/2/2004Sold$429,188$330/sqft
    Source: Agent Provided Report a problem

    Public tax history

    YearProperty taxesTax assessment
    2025$11,415 -10.5%$574,710 +3%
    2024$12,747 -0.6%$557,980 +3%
    2023$12,828 -2.5%$541,730 +3%
    2022$13,151 -1.6%$525,960 +3%
    2021$13,370 +5.7%$510,650 +3%
    2020$12,653 +3.8%$495,780 +3%
    2019$12,188 $481,340 +3%
    2018$12,188 +3%$467,330 +3%
    2017$11,830 +14%$453,720 +3%
    2016$10,375 $440,510 +3%
    2015$10,375 +2.7%$427,680 +3%
    2014$10,103 +15.5%$415,230 +3%
    2013$8,748 +19.5%$403,140 +3%
    2012$7,318 -2.3%$391,400 +3%
    2011$7,494 -6.5%$380,000 +3%
    2010$8,016 +2.7%$368,940 +3%
    2009$7,804 +5.9%$358,200 +3%
    2008$7,367 +0.2%$347,770 +3%
    2007$7,351 +11.4%$337,650 +3%
    2006$6,601 $327,820
    Find assessor info on the county website

    Neighborhood: Pearl District

    Nearby schools

    GreatSchools rating
    Schools provided by the listing agent
    • Elementary: Chapman
    • Middle: West Sylvan
    • High: Lincoln

    Source: RMLS (OR). This data may not be complete. We recommend contacting the local school district to confirm school assignments for this home.

    Get a cash offer in 3 minutes
    Find out how much your home could sell for in as little as 3 minutes with a no-obligation cash offer.
    Estimated market value
    $565,700
    Get a cash offer in 3 minutes
    Find out how much your home could sell for in as little as 3 minutes with a no-obligation cash offer.
    Estimated market value
    $565,700