Skip main navigation
Off market
  • $1,407,900

    1025 NW Couch St Unit 1414, Portland, OR 97209

    2beds
    2,146sqft
    Apartment
    Built in ----
    -- sqft lot
    $1,407,900 Zestimate®
    $656/sqft
    $4,512 Estimated rent

    Home value

    $1,407,900

    $1.28M - $1.52M

    $4,512/mo

    Zestimate® history
    Loading
    Loading...

    Owner options

    List your home for rent

    $4,512/mo

    Rent Zestimate®

    Find your next renter with Zillow Rental Manager. Plus, with online applications, you can quickly screen prospective tenants – for free.

    Learn more

    $4,512/mo

    Rent Zestimate®

    Refinance and save

    $7,078/mo

    Est. payment

    Refinancing to a lower rate could help reduce your monthly payments and save thousands over the life of the loan.

    See today's rates

    $7,078/mo

    Est. payment

    Explore your selling options

    Work with a Zillow partner agent

    Leverage their expertise and Zillow's premium Showcase listings to get your home seen by more buyers.

    Get started

    List with your own agent

    Get your home in front of millions of buyers by listing it on Zillow.

    Learn how to do it

    Sell it yourself

    Take full control of how buyers see your home on Zillow by listing For Sale by Owner (FSBO).

    List your home

    What's special

    Modern designHigh-end finishesHome officeUtility roomFloor-to-ceiling windowsEn-suite bathGourmet kitchen

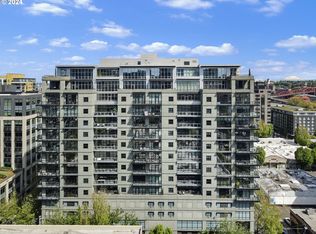
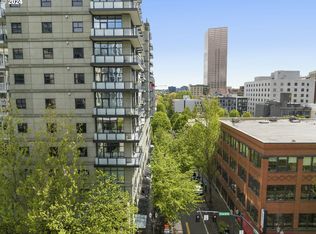
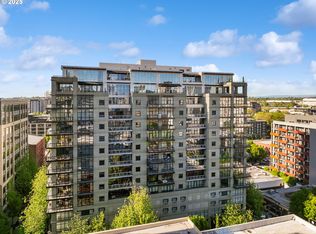
    Step Into a World of Sophistication The Henry is an exclusive high-rise residence in Portland's coveted Pearl District, in the Brewery Blocks, the nation's most significant sustainable urban redevelopment. With meticulous attention to detail and a commitment to refined elegance, this condominium offers an unparalleled living experience for the discerning tenant. As you enter the grand lobby, a 24-hour concierge awaits you to cater to your every need. Your safety is our top concern, so we include a secured entry, elevator, and parking garage. Ascend to the 14th floor in an elevator to your private sanctuary, where modern design meets functionality in every detail. The Henry is one of Portland's most pet-friendly luxury high-rises, allowing two pets. You'll enjoy having a friendly, professional management team, 24/7 security, and a concierge who greets residents by first name and handles package deliveries while owners work or play. Two reserved tandem spaces are waiting for you in the secure underground parking garage. The Henry has received gold LEED certification from the U.S. Green Building Council, becoming only the third residential building in the United States to achieve this rating for sustainable design and construction. Our location boasts a 100-walk score, steps from the streetcar, Powell's, and Whole Foods, as well as the best dining, shopping, and entertainment options Portland offers. Along with top-rated schools and the outdoor activities Portland is famous for, this residence truly provides the best city living. An Oasis in the Heart of the City The interior boasts an open-concept layout with hardwood floors, flooded with natural light by floor-to-ceiling windows, accentuating the high-end finishes and thoughtful design elements. From the gourmet kitchen featuring top-of-the-line appliances to the spacious living and dining areas perfect for entertaining, every aspect of this residence exudes the finer things in life. Cozy up to an evening at home watching your favorite movie with a fireplace and a 60" TV with receiver and sound system. The kitchen features sleek, modern cabinetry, slab quartz counters, full-height tile backsplash, Viking gas cooktop, oven, dishwasher, refrigerator, microwave, and wine fridge. The showstopper of this home, however, is the expansive covered private balcony, offering sweeping north and west views of Portland and the mountains in the distance. With plentiful space for seating and a gas line for a BBQ grill included, your balcony will be an extension of your living area, whether entertaining guests or enjoying a quiet evening at home. Retreat to the owner's suite, which offers relaxation and serenity. The spa-like en-suite bath features beautiful tile, quartz counters with double sinks, a large walk-in shower with glass doors, and a soaking tub. A large walk-in closet features custom cabinetry with space for everything. Imagine stepping out to your private balcony from your bedroom, providing the perfect place for morning coffee or a glass of wine in the evening. An additional bedroom or guest room also features an en-suite bath with a large tiled, walk-in shower. An additional flex space adjacent to the living area offers a place for a home office with spectacular views. A large utility room provides a top-of-the-line washer and dryer, a second sink and dishwasher, and an abundance of cabinetry. You will also be part of Portland School District 1J, which includes local schools such as Chapman Elementary, West Sylvan Middle, and Lincoln High School. Outdoor amenities such as Providence Park, the North Park Blocks, and Forest Park are nearby. The building is pet-friendly and includes tandem stack parking for two vehicles. PLEASE NOTE: Photos may not accurately reflect the layout or finishes for this unit. Actual finishes and features may vary. The owner/agent assumes no responsibility for discrepancies between pictures and the final product. Please conduct a self-tour to view the property. This is a minimum 12-month lease, with the ability to go month-to-month after the initial lease or renew for another 12 months. Pets are allowed, but a non-refundable deposit of $500 is required. Renter is responsible for the $1,000 move-in and move-out fee.

    This property is off market, which means it's not currently listed for sale or rent on Zillow. This may be different from what's available on other websites or public sources.

    Zillow last checked:

    Listing updated:

    Source: Zillow Rentals

    Facts & features

    Interior

    Bedrooms & bathrooms
    • Bedrooms: 2
    • Bathrooms: 3
    • Full bathrooms: 3
    Cooling
    • Central Air
    Appliances
    • Included: Dishwasher, Dryer, Microwave, Oven, Refrigerator, Washer
    • Laundry: In Unit
    Features
    • Walk In Closet
    • Flooring: Hardwood
    Interior area
    • Total interior livable area: 2,146 sqft

    Property

    Parking
    • Parking features: Detached
    • Details: Contact manager
    Features
    • Exterior features: Walk In Closet
    Details
    • Parcel number: R552590

    Construction

    Type & style
    • Home type: Apartment
    • Property subtype: Apartment

    Community & HOA

    Community
    • Deposit fee: $5,500
    Location
    • Region: Portland

    Financial & listing details

    • Price per square foot: $656/sqft
    • Tax assessed value: $1,441,090
    • Annual tax amount: $27,104
    • Date on market: 10/22/2025
    • Lease term: 1 Year

    Price history

    DateEventPrice
    12/1/2025Listing removed$5,500$3/sqft
    Source: Zillow Rentals Report a problem
    10/22/2025Listed for rent$5,500+10.1%$3/sqft
    Source: Zillow Rentals Report a problem
    9/30/2024Listing removed$4,995$2/sqft
    Source: Zillow Rentals Report a problem
    7/26/2024Price change$4,995-16.7%$2/sqft
    Source: Zillow Rentals Report a problem
    5/15/2024Listed for rent$5,995$3/sqft
    Source: Zillow Rentals Report a problem
    8/16/2021Sold$1,550,000-8.8%$722/sqft
    Source: RMLS (OR) #21288817 Report a problem
    7/6/2021Pending sale$1,700,000$792/sqft
    Source: RMLS (OR) #21288817 Report a problem
    3/26/2021Listed for sale$1,700,000+33.3%$792/sqft
    Source: Windermere Real Estate #21288817 Report a problem
    9/15/2004Sold$1,275,000+37.2%$594/sqft
    Source: Public Record Report a problem
    7/20/2004Sold$929,000$433/sqft
    Source: Public Record Report a problem

    Public tax history

    YearProperty taxesTax assessment
    2025$27,104 +0.8%$1,332,700 +3%
    2024$26,879 -0.6%$1,293,890 +3%
    2023$27,032 -2.3%$1,256,210 +3%
    2022$27,669 -1.6%$1,219,630 +3%
    2021$28,108 +3.1%$1,184,110 +3%
    2020$27,271 -3.5%$1,149,630 +3%
    2019$28,262 $1,116,150 +3%
    2018$28,262 +3%$1,083,650 +3%
    2017$27,431 +14%$1,052,090 +3%
    2016$24,058 $1,021,450 +3%
    2015$24,058 +2.7%$991,700 +3%
    2014$23,426 +15.1%$962,820 +3%
    2013$20,357 +19.5%$934,780 +3%
    2012$17,031 -2.3%$907,560 +3%
    2011$17,440 -6.2%$881,130 +3%
    2010$18,588 +2.7%$855,470 +3%
    2009$18,095 +5.9%$830,560 +3%
    2008$17,082 +0.2%$806,370 +3%
    2007$17,045 +11.4%$782,890 +3%
    2006$15,306 $760,090
    Find assessor info on the county website

    Neighborhood: Pearl District

    Nearby schools

    GreatSchools rating
    Get a cash offer in 3 minutes
    Find out how much your home could sell for in as little as 3 minutes with a no-obligation cash offer.
    Estimated market value
    $1,407,900
    Get a cash offer in 3 minutes
    Find out how much your home could sell for in as little as 3 minutes with a no-obligation cash offer.
    Estimated market value
    $1,407,900