Skip main navigation
Active
  • Price cut: $16K (5/21)
    $449,000

    1025 NW Couch St Unit 717, Portland, OR 97209

    1beds
    960sqft
    : 
    Loading
    Get pre-qualified
    Residential, Condominium
    Built in 2004
    -- sqft lot
    $-- Zestimate®
    $468/sqft
    $909/mo HOA

    What's special

    Stylish walk-in closetThoughtfully curated finishesOpen contemporary layoutClean and updated kitchenFloor-to-ceiling windowsDesigner lightingQuartz countertops
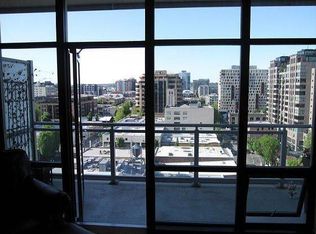
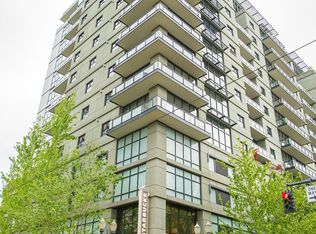
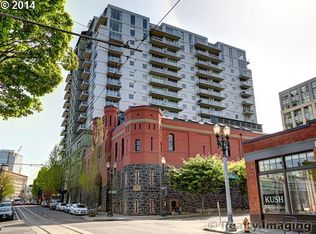
    Modern Pearl District living at its best. Located in the iconic The Henry, this beautifully updated residence blends clean design, natural light, and effortless urban style. Floor-to-ceiling windows and an open, contemporary layout create a bright, airy space designed for both relaxing and entertaining.The home features a clean and updated kitchen with quartz countertops, high-end appliances, and designer lighting that elevate the space with a sleek, modern feel. A stylish walk-in closet and thoughtfully curated finishes throughout add both function and sophistication, creating a home that feels polished yet comfortable.The Henry is known for its elevated, lock-and-leave lifestyle with concierge service, secure entry, and sustainable LEED-certified design. Step outside and you’re in the heart of the Pearl District — surrounded by top restaurants, cafés, fitness studios, shopping, and parks just blocks away.A perfect blend of style, convenience, and city energy — this is modern urban living done right.
    142 days
    |
    170
    |
    8
    |

    Zillow last checked:

    Listing updated:

    Listed by:

    Todd Talcott 503-975-8111,

    Windermere Realty Trust

    Source: RMLS (OR),MLS#: 374437126MLS Logo

    Loading...

      Facts & features

      Interior

      Bedrooms & bathrooms
      • Bedrooms: 1
      • Bathrooms: 2
      • Full bathrooms: 1
      • Partial bathrooms: 1
      • Main level bathrooms: 2
      Rooms
      • Room types: Laundry, Den, Dining Room, Family Room, Kitchen, Living Room, Primary Bedroom
      Primary bedroom
      • Features: Builtin Features, Hardwood Floors, High Ceilings
      • Level: Main
      Dining room
      • Features: Hardwood Floors, High Ceilings
      • Level: Main
      Heating
      • Forced Air
      Cooling
      • Central Air
      Appliances
      • Included: Built-In Range, Dishwasher, Disposal, Gas Appliances, Microwave, Plumbed For Ice Maker, Stainless Steel Appliance(s)
      • Laundry: Laundry Room
      Features
      • Granite, High Ceilings, Hookup Available, Quartz, Built-in Features, Closet, Kitchen Island
      • Flooring: Hardwood, Tile
      • Common walls with other units/homes: 1 Common Wall
      Interior area
      • Total structure area: 960
      • Total interior livable area: 960 sqft
      Video & virtual tour

      Property

      Parking
      • Total spaces: 1
      • Parking features: Deeded, Secured, Condo Garage (Deeded), Attached
      • Attached garage spaces: 1
      Accessibility
      • Accessibility features: Accessible Elevator Installed, Accessibility
      Features
      • Stories: 1
      • Entry location: Upper Floor
      • Patio & porch: Deck
      • Has view: Yes
      • View description: City, Territorial
      Details
      • Additional structures: HookupAvailable
      • Parcel number: R552506

      Construction

      Type & style
      • Home type: Condo
      • Property subtype: Residential, Condominium
      Materials
      • Other
      Condition
      • Resale
      • New construction: No
      • Year built: 2004

      Utilities & green energy

      • Gas: Gas
      • Sewer: Public Sewer
      • Water: Public

      Community & HOA

      Community
      • Features: Condo Elevator, Condo Concierge
      • Subdivision: Pearl District / Henry
      HOA
      • Has HOA: Yes
      • Amenities included: Commons, Concierge, Electricity, Exterior Maintenance, Gas, Insurance, Management, Sewer, Snow Removal, Trash, Water
      • HOA fee: $909 monthly
      Location
      • Region: Portland

      Financial & listing details

      • Price per square foot: $468/sqft
      • Tax assessed value: $350,030
      • Annual tax amount: $6,667
      • Date on market: 2/19/2026
      • Listing terms: Cash,Conventional
      • Road surface type: Paved

        Estimated market value

        Not available

        Estimated sales range

        Not available

        Not available

        Price history

        DateEventPrice
        5/21/2026Price change$449,000-3.4%$468/sqft
        Source: RMLS (OR) #374437126 Report a problem
        2/19/2026Listed for sale$465,000+22.7%$484/sqft
        Source: RMLS (OR) #374437126 Report a problem
        4/14/2011Sold$379,000-2.6%$395/sqft
        Source: Public Record Report a problem
        12/2/2010Listing removed$389,000$405/sqft
        Source: Windermere Cronin & Caplan Realty Group, Inc. #10084491 Report a problem
        10/27/2010Listed for sale$389,000-28%$405/sqft
        Source: Windermere Cronin & Caplan Realty Group, Inc. #10084491 Report a problem
        7/24/2006Sold$540,000+17.4%$563/sqft
        Source: Public Record Report a problem
        12/15/2005Sold$460,000+59.6%$479/sqft
        Source: Agent Provided Report a problem
        7/28/2004Sold$288,188$300/sqft
        Source: Public Record Report a problem

        Public tax history

        YearProperty taxesTax assessment
        2025$6,667 -11.3%$344,020 +3%
        2024$7,516 -0.6%$334,000 +3%
        2023$7,564 -2.4%$324,280 +3%
        2022$7,752 -1.6%$314,840 +3%
        2021$7,880 +4%$305,670 +3%
        2020$7,574 +3.8%$296,770 +3%
        2019$7,296 $288,130 +3%
        2018$7,296 +3%$279,740 +3%
        2017$7,081 +14%$271,600 +3%
        2016$6,211 $263,690 +3%
        2015$6,211 +2.7%$256,010 +3%
        2014$6,048 +17.4%$248,560 +3%
        2013$5,151 +19.6%$241,330 +3%
        2012$4,306 -4%$234,310 +3%
        2011$4,483 -6.6%$227,490 +3%
        2010$4,799 +2.7%$220,870 +3%
        2009$4,672 +5.9%$214,440 +3%
        2008$4,411 +0.2%$208,200 +3%
        2007$4,401 +11.4%$202,140 +3%
        2006$3,952 $196,260
        Find assessor info on the county website

        Monthly payment

        Est. payment

        Payment breakdown

        Explore the cost of this home by adjusting the details. Changes won't be saved.
        All calculations are estimates and provided by Zillow, Inc. for informational purposes only. Actual amounts may vary.
        HOA fees may include property taxes on listings classified as Co-Ops. Contact the listing agent and/or owner for fee details.
        Mortgage interest rates are dependent on a number of factors, including credit score, down payment, and repayment length. Interest rate data provided by Zillow Group Marketplace, Inc. as of 1/1/1970 from various mortgage lenders with which we have lead or other similar arrangements; the Estimated Payment is an average of those rates.
        See how much you could borrow to make a competitive offer.

        Climate risks

        Neighborhood: Pearl District

        Getting around

        100 / 100
        Walker's Paradise
        92 / 100
        Rider's Paradise
        96 / 100
        Biker's Paradise

        Nearby schools

        GreatSchools rating
        Schools provided by the listing agent
        • Elementary: Chapman
        • Middle: West Sylvan
        • High: Lincoln

        Source: RMLS (OR). This data may not be complete. We recommend contacting the local school district to confirm school assignments for this home.

        A local agent can set up tours, give advice and negotiate with sellers.

        Browse local experts

        Similar homes