Skip main navigation
Active
  • Listed by: Bellwether Real Estate • Kimberly Secord
    Price cut: $25K (7/28)
    $625,000

    1025 Nevada Street, Bellingham, WA 98229

    4beds
    2,190sqft
    : 
    $3,760/mo
    Get pre-qualified
    Single Family Residence
    Built in 1979
    6,534 Square Feet Lot
    $621,300 Zestimate®
    $285/sqft
    $-- HOA

    What's special

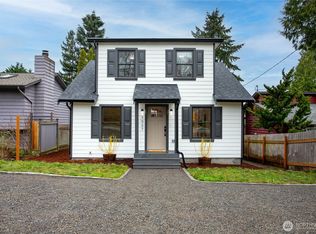
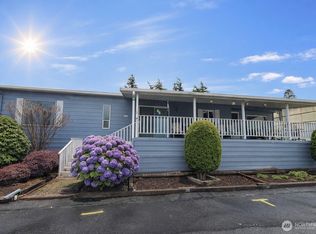
    Huge covered deckMature fruit treesSecond kitchenNew exterior paintOpen great roomFully fenced backyardSpacious home
    Bring your ideas and make this spacious home your own! Located in a desirable, Puget neighborhood, this 4-bedroom, 1.75-bath home offers nearly 2,000 sq. ft. of flexible living space. The open great room flows to a huge covered deck, creating the perfect setup for entertaining year-round. New exterior paint. The primary bedroom features a walk-in closet, and the second kitchen provides excellent potential for multi-generational living, guests, or possible rental opportunities (buyer to verify). Enjoy the fully fenced backyard with mature fruit trees and plenty of space to garden, play, or relax. Ideally situated just minutes from WWU, shopping, parks, and trails. Whole Foods is only one block away, with quick access to downtown and I-5 for an easy commute. A fantastic opportunity in a prime location with endless potential!
    35 days
    |
    948
    |
    68
    |

    Likely to sell faster than

    Zillow last checked:

    Listing updated:

    Listed by:

    Kimberly Secord,

    Bellwether Real Estate,

    Margaret Warner,

    Bellwether Real Estate

    Source: NWMLS as distributed by MLS GRID,MLS#: 2537384MLS Logo

      Facts & features

      Interior

      Bedrooms & bathrooms
      • Bedrooms: 4
      • Bathrooms: 2
      • Full bathrooms: 1
      • 3/4 bathrooms: 1
      Bedroom
      • Level: Lower
      Bedroom
      • Level: Lower
      Bedroom
      • Level: Split
      Bedroom
      • Level: Lower
      Bathroom full
      • Level: Split
      Bathroom three quarter
      • Level: Lower
      Dining room
      • Level: Split
      Entry hall
      • Level: Split
      Heating
      • Fireplace, Forced Air, Electric, Natural Gas
      Cooling
      • None
      Appliances
      • Included: Dishwasher, Disposal, Dryer, Microwave, Refrigerator, Stove(s)/Range(s), Washer, Dishwasher(s), Dryer(s), Garbage Disposal, Microwave(s), Refrigerator(s), Washer(s), Water Heater: Electric, Water Heater Location: Utility room
      Features
      • Bath Off Primary, Ceiling Fan(s), Dining Room
      • Flooring: Ceramic Tile, Carpet
      • Basement: Finished
      • Number of fireplaces: 1
      • Fireplace features: Gas, Main Level: 1, Fireplace
      Interior area
      • Total structure area: 2,190
      • Total interior livable area: 2,190 sqft

      Property

      Parking
      • Total spaces: 4
      • Parking features: Attached Garage
      • Has attached garage: Yes
      • Covered spaces: 2
      • Uncovered spaces: 2
      Features
      • Levels: Multi/Split
      • Entry location: Split
      • Patio & porch: Bath Off Primary, Ceiling Fan(s), Dining Room, Fireplace, Walk-In Closet(s), Water Heater
      • Has view: Yes
      • View description: See Remarks
      Lot
      • Size: 6,534 Square Feet
      • Features: Curbs, Paved, Fenced-Partially
      • Topography: Level
      • Residential vegetation: Garden Space
      Details
      • Parcel number: 380332102334
      • Zoning description: Jurisdiction: City
      • Special conditions: Standard

      Construction

      Type & style
      • Home type: SingleFamily
      • Architectural style: See Remarks,Split Entry
      • Property subtype: Single Family Residence
      Materials
      • Wood Siding, Wood Products
      • Foundation: Poured Concrete
      • Roof: Composition
      Condition
      • Good
      • Year built: 1979
      • Major remodel year: 1979

      Utilities & green energy

      • Electric: Company: Puget Sound Energy
      • Sewer: Sewer Connected, Company: City of Bellingham
      • Water: Community, Company: City of Bellingham
      • Utilities for property: Buyer To Verify

      Community & HOA

      Community
      • Subdivision: Bellingham
      Location
      • Region: Bellingham

      Financial & listing details

      • Price per square foot: $285/sqft
      • Tax assessed value: $649,206
      • Annual tax amount: $5,297
      • Date on market: 7/10/2026
      • Cumulative days on market: 36 days
      • Listing terms: Conventional,FHA,State Bond,USDA Loan,VA Loan
      • Inclusions: Dishwasher(s), Dryer(s), Garbage Disposal, Microwave(s), Refrigerator(s), Stove(s)/Range(s), Washer(s)

        Estimated market value

        $621,300

        $590,000 - $652,000

        $3,724/mo

        Price history

        DateEventPrice
        7/28/2026Price change$625,000-3.8%$285/sqft
        Source: NWMLS as distributed by MLS GRID #2537384 Report a problem
        7/10/2026Listed for sale$650,000+136.4%$297/sqft
        Source: NWMLS as distributed by MLS GRID #2537384 Report a problem
        5/16/2012Sold$275,000+14.6%$126/sqft
        Source: NWMLS as distributed by MLS GRID #339254 Report a problem
        5/24/2004Sold$239,900$110/sqft
        Source: Public Record Report a problem

        Public tax history

        YearProperty taxesTax assessment
        2024$5,315 +1.6%$649,206 -3.5%
        2023$5,233 +8.1%$672,417 +17.5%
        2022$4,841 +12.9%$572,273 +24%
        2021$4,287 +7.6%$461,523 +14%
        2020$3,984 $404,842 +5.4%
        2019$3,984 +1.8%$384,282 +0.5%
        2018$3,913 +0.7%$382,430 +12.7%
        2017$3,884 -3.7%$339,460 +8.6%
        2016$4,032 +24.6%$312,608 +5.4%
        2015$3,237 $296,496 +5%
        2014$3,237 +1.6%$282,370 +5.2%
        2013$3,186 $268,522 -1.7%
        2012-- $273,082 -0.3%
        2011-- $273,854 -1.9%
        2010-- $279,171 -4.3%
        2009$2,630 +22.9%$291,690
        2008$2,139 $291,690 +34.2%
        2007$2,139 -13.6%$217,285
        2005$2,476 $217,285
        2004$2,476 +60.6%$217,285 +70.6%
        2003$1,542 +2.8%$127,365
        2002$1,499 -0.4%$127,365
        2001$1,505 $127,365
        2000-- $127,365 +14.6%
        1999-- $111,175
        Find assessor info on the county website

        Monthly payment

        Est. payment

        Payment breakdown

        Explore the cost of this home by adjusting the details. Changes won't be saved.
        All calculations are estimates and provided by Zillow, Inc. for informational purposes only. Actual amounts may vary.
        HOA fees may include property taxes on listings classified as Co-Ops. Contact the listing agent and/or owner for fee details.
        See how much you could borrow to make a competitive offer.

        Climate risks

        Neighborhood: Puget

        Getting around

        62 / 100
        Somewhat Walkable
        40 / 100
        Some Transit
        57 / 100
        Bikeable

        Nearby schools

        GreatSchools rating

        A local agent can set up tours, give advice and negotiate with sellers.

        A local lender can help you make sure your offer is ready when you are.

        Browse local experts

        Similar homes