Experience a perfect blend of comfort, efficiency and style at 1025 New Ipswich Rd! Offering 4 generous bedrooms and 3 updated, full baths, there is plenty of space for everyone, including guests! A robust 30 KW solar array provides approx. 90% of the home's electric needs, reducing the carbon footprint and energy costs. The exterior features fiber cement clapboards for low maintenance and resistance to the elements. The addition to the original house was thoughtfully redesigned and updated in 2021 and features 1 of the 2 efficient pellet stoves, renewable/sustainable cork flooring and rock wool insulation. Enjoy the heated second level in the detached garage for a multitude of hobbies and for outdoor enthusiasts, a walk-in basement level cedar storage closet is perfect for seasonal gear! Enjoy fresh fruit from the apple, pear and peach trees, gorgeous views and the peace of being surrounded by conservation land. A new, upgraded septic tank and D box were installed in May 2024.
Sold for $630,000
$630,000
1025 New Ipswich Rd, Ashby, MA 01431
4beds
2,400sqft
Single Family Residence
Built in 1920
2.05 Acres Lot
$647,300 Zestimate®
$263/sqft
$4,235 Estimated rent
Home value
$647,300
$615,000 - $680,000
$4,235/mo
Zestimate® history
Owner options
List your home for rent
$4,235/mo
Rent Zestimate®
Find your next renter with Zillow Rental Manager. Plus, with online applications, you can quickly screen prospective tenants – for free.
$4,235/mo
Rent Zestimate®
Refinance and save
$4,083/mo
Est. payment
Refinancing to a lower rate could help reduce your monthly payments and save thousands over the life of the loan.
$4,083/mo
Est. payment
Explore your selling options
Work with a Zillow partner agent
Leverage their expertise and Zillow's premium Showcase listings to get your home seen by more buyers.
Get startedList with your own agent
Get your home in front of millions of buyers by listing it on Zillow.
Learn how to do itSell it yourself
Take full control of how buyers see your home on Zillow by listing For Sale by Owner (FSBO).
List your homeWhat's special
Zillow last checked:
Listing updated:
Listed by:
Thea Houghton 978-833-7151,
Coldwell Banker Realty - Leominster 978-840-4014
Bought with:
TEAM Metrowest
Berkshire Hathaway HomeServices Commonwealth Real Estate
Source: MLS PIN,MLS#: 73265376
Facts & features
Interior
Bedrooms & bathrooms
- Bedrooms: 4
- Bathrooms: 3
- Full bathrooms: 3
Primary bedroom
- Features: Skylight, Vaulted Ceiling(s), Walk-In Closet(s), Flooring - Hardwood
- Level: Third
- Area: 320.12
- Dimensions: 15.1 x 21.2
Bedroom 2
- Features: Closet, Flooring - Wall to Wall Carpet
- Level: Third
- Area: 237.18
- Dimensions: 17.7 x 13.4
Bedroom 3
- Features: Closet, Flooring - Wood
- Level: Second
- Area: 158
- Dimensions: 15.8 x 10
Bedroom 4
- Features: Bathroom - 3/4, Closet, Flooring - Wood
- Level: First
- Area: 272.63
- Dimensions: 13.7 x 19.9
Bathroom 1
- Features: Bathroom - Full
- Level: Second
- Area: 49.02
- Dimensions: 8.6 x 5.7
Bathroom 2
- Features: Bathroom - 3/4
- Level: Second
- Area: 39.33
- Dimensions: 6.9 x 5.7
Bathroom 3
- Features: Bathroom - 3/4
- Level: First
- Area: 27.5
- Dimensions: 5.5 x 5
Dining room
- Features: Closet/Cabinets - Custom Built, Flooring - Hardwood, Wainscoting
- Level: Main,Second
- Area: 148.24
- Dimensions: 10.9 x 13.6
Family room
- Features: Bathroom - Full, Wood / Coal / Pellet Stove, Wet Bar, Exterior Access
- Level: Second
- Area: 115.14
- Dimensions: 10.1 x 11.4
Kitchen
- Features: Flooring - Hardwood, Flooring - Wood, Window(s) - Picture, Pantry, Kitchen Island, Breakfast Bar / Nook, Stainless Steel Appliances
- Level: Main,Second
- Area: 275.22
- Dimensions: 13.9 x 19.8
Living room
- Features: Wood / Coal / Pellet Stove, Flooring - Hardwood, Deck - Exterior, Exterior Access, Wainscoting
- Level: Main,Second
- Area: 168.36
- Dimensions: 12.2 x 13.8
Heating
- Electric Baseboard, Steam, Oil, Pellet Stove
Cooling
- Window Unit(s)
Appliances
- Included: Water Heater, Range, Dishwasher, Microwave, Refrigerator, Washer, Dryer, Plumbed For Ice Maker
- Laundry: In Basement, Electric Dryer Hookup, Washer Hookup
Features
- Wet bar, Recessed Lighting, Media Room, Wet Bar, Wired for Sound, Internet Available - Broadband, Internet Available - Unknown
- Flooring: Hardwood, Renewable/Sustainable Flooring Materials
- Doors: Insulated Doors, Storm Door(s)
- Windows: Insulated Windows, Screens
- Basement: Full,Slab
- Number of fireplaces: 2
- Fireplace features: Wood / Coal / Pellet Stove
Interior area
- Total structure area: 2,400
- Total interior livable area: 2,400 sqft
Property
Parking
- Total spaces: 8
- Parking features: Detached, Garage Door Opener, Heated Garage, Storage, Workshop in Garage, Garage Faces Side, Insulated, Oversized, Paved Drive, Off Street, Paved
- Garage spaces: 2
- Uncovered spaces: 6
Features
- Patio & porch: Porch, Deck, Covered
- Exterior features: Porch, Deck, Covered Patio/Deck, Rain Gutters, Screens, Fruit Trees, Garden, Horses Permitted, Invisible Fence
- Fencing: Invisible
- Has view: Yes
- View description: Scenic View(s)
Lot
- Size: 2.05 Acres
- Features: Wooded, Cleared, Level
Details
- Parcel number: 336291
- Zoning: RA
- Horses can be raised: Yes
Construction
Type & style
- Home type: SingleFamily
- Architectural style: Cape,Farmhouse,Bungalow
- Property subtype: Single Family Residence
Materials
- Frame, Conventional (2x4-2x6)
- Foundation: Stone, Slab
- Roof: Shingle
Condition
- Year built: 1920
Utilities & green energy
- Electric: 110 Volts, 200+ Amp Service
- Sewer: Private Sewer
- Water: Private
- Utilities for property: for Electric Range, for Electric Oven, for Electric Dryer, Washer Hookup, Icemaker Connection
Green energy
- Energy efficient items: Thermostat
- Energy generation: Solar
Community & HOA
Community
- Features: Walk/Jog Trails, Conservation Area
HOA
- Has HOA: No
Location
- Region: Ashby
Financial & listing details
- Price per square foot: $263/sqft
- Tax assessed value: $460,000
- Annual tax amount: $7,553
- Date on market: 1/16/2026
- Listing terms: Contract
- Exclusions: See Mls Attachment For Inclusions And Exclusions.
Price history
| Date | Event | Price |
|---|---|---|
| 8/16/2024 | Sold | $630,000+5%$263/sqft |
Source: MLS PIN #73265376 Report a problem | ||
| 7/19/2024 | Contingent | $599,900$250/sqft |
Source: MLS PIN #73265376 Report a problem | ||
| 7/16/2024 | Listed for sale | $599,900+93.5%$250/sqft |
Source: MLS PIN #73265376 Report a problem | ||
| 11/1/2004 | Sold | $310,000+3.3%$129/sqft |
Source: Public Record Report a problem | ||
| 6/8/2001 | Sold | $300,000+76.5%$125/sqft |
Source: Public Record Report a problem | ||
| 6/19/1998 | Sold | $170,000$71/sqft |
Source: Public Record Report a problem | ||
Public tax history
| Year | Property taxes | Tax assessment |
|---|---|---|
| 2025 | $8,445 +3.9% | $554,500 +5.9% |
| 2024 | $8,128 +7.6% | $523,400 +13.8% |
| 2023 | $7,553 +18.8% | $460,000 +28% |
| 2022 | $6,356 +0.5% | $359,300 +5.3% |
| 2021 | $6,327 +8.7% | $341,100 +10.4% |
| 2020 | $5,818 -14.9% | $309,000 -0.9% |
| 2019 | $6,838 +22.2% | $311,800 +12.4% |
| 2018 | $5,597 +4.6% | $277,500 +8% |
| 2017 | $5,353 +3.6% | $257,000 |
| 2016 | $5,166 +6.1% | $257,000 +3.8% |
| 2015 | $4,871 +3.9% | $247,500 +0.8% |
| 2014 | $4,689 +4.2% | $245,500 -4.7% |
| 2013 | $4,499 +5.5% | $257,500 -0.9% |
| 2012 | $4,266 +4.5% | $259,800 -5.1% |
| 2011 | $4,081 +2.4% | $273,900 -6.3% |
| 2010 | $3,987 +5.3% | $292,300 -7.7% |
| 2009 | $3,787 +4.6% | $316,600 +0.8% |
| 2008 | $3,620 -0.3% | $313,940 +1.1% |
| 2007 | $3,632 +7.8% | $310,440 -2% |
| 2006 | $3,369 -16.6% | $316,640 -7.4% |
| 2005 | $4,040 -1.7% | $342,100 +12.2% |
| 2004 | $4,111 +7.5% | $305,000 +6.8% |
| 2003 | $3,823 | $285,500 |
Find assessor info on the county website
Neighborhood: 01431
Nearby homes
- $--4 bd3 ba2.3k sqft1025 New Ipswich Rd #1, Ashby, MA 01431Off Market
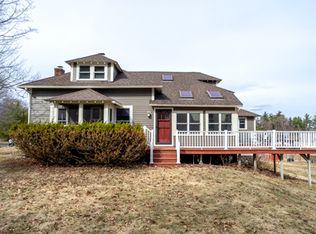
- $590,9993 bd3 ba2.3k sqft1171 New Ipswich Rd, Ashby, MA 01431Sold
- $491,3002 bd3 ba2.5k sqft1046 New Ipswich Rd, Ashby, MA 01431Off Market
- $570,0004 bd1 ba2.5k sqft1090 New Ipswich Rd, Ashby, MA 01431Off Market
- $273,7003 bd2 ba864 sqft1110 New Ipswich Rd, Ashby, MA 01431Off Market
- $465,2002 bd1 ba2k sqft1140 New Ipswich Rd, Ashby, MA 01431Off Market
- $190,600-- bd-- ba-- sqftSimonds Rd, Ashby, MA 01431Off Market
- $356,4002 bd2 ba1.4k sqft83 Simonds Rd, Ashby, MA 01431Off Market
Nearby schools
GreatSchools rating
- 6/10Ashby Elementary SchoolGrades: K-4Distance: 1.8 mi
- 5/10Hawthorne Brook Middle SchoolGrades: 5-8Distance: 6.3 mi
- 6/10North Middlesex Regional High SchoolGrades: 9-12Distance: 8.8 mi
Get a cash offer in 3 minutes
Find out how much your home could sell for in as little as 3 minutes with a no-obligation cash offer.
Estimated market value
$647,300
Get a cash offer in 3 minutes
Find out how much your home could sell for in as little as 3 minutes with a no-obligation cash offer.
Estimated market value
$647,300
- Massachusetts
- Middlesex County
- Ashby
- 01431
- 1025 New Ipswich Rd
