PRICE IMPROVEMENT!! BEAUTIFUL, TURNKEY and PRICED TO SELL - Welcome to the exclusive 55+ community of Solera at Oak Valley Greens, where luxury living meets exceptional amenities. This beautiful, crafted home offers approximately 1,687 square feet of fine living space. The home features two SPACIOUS BEDROOMS, each equipped with walk-in closets, providing ample storage for all your needs. Additionally, there is a third room, perfect for use as an office or a hobby room. The laundry room is fully equipped with a newer washer and dryer, along with a utility sink for added convenience and functionality. LUXURIOUS BATHROOMS: You must see the beautifully remodeled bathrooms featuring vessel sinks and standing showers with stunning tile work. The master bathroom is handicap accessible, ensuring ease of use for all. GOURMET KITCHEN: Step inside to a beautifully designed kitchen adorned with granite countertops and a stainless steel undermount kitchen sink. The kitchen boasts top-of-the-line stainless steel appliances and abundant storage space, making it a culinary delight for any home cook. The entire home features UPGRADED FLOORING, adding to the luxurious feel. Don't forget to take time to relax and enjoy the sunroom, a perfect spot for unwinding with a good book or enjoying the fresh air. The home is equipped with leased SOLAR PANELS and TESLA BATTERIES, ensuring ENERGY EFFICIENCY and reduced utility costs. Lease agreements for both solar panels and batteries will be paid by seller through close of escrow. Solera at Oak Valley Greens offers a plethora of AMENITIES including a 24-hour community guard, clubhouse, fitness center, pool, spa, tennis courts, bocce ball, billiard room, meeting and banquet rooms, mailroom, library, classes, clubs, and group trips. Basic cable is included with your HOA, adding to the convenience. PRIME LOCATION: The community is conveniently located near the I-10 freeway and is close to Palm Springs, Redlands, Cabazon Outlet Malls, Morongo Casino, shopping, entertainment, and more.
Welcome home to Solera at Oak Valley Greens, where luxury, convenience, and community come together to create the perfect living experience.
Sold for $435,000
Listed by: Century 21 Masters • Hortencia Zambrano • Contact: 888-862-1194
Bought with: KELLER WILLIAMS REALTY
$435,000
1025 Northview Dr, Beaumont, CA 92223
2beds
1,687sqft
Single Family Residence
Built in 2004
5,227 Square Feet Lot
$438,400 Zestimate®
$258/sqft
$2,464 Estimated rent
Home value
$438,400
$395,000 - $487,000
$2,464/mo
Zestimate® history
Owner options
List your home for rent
$2,464/mo
Rent Zestimate®
Find your next renter with Zillow Rental Manager. Plus, with online applications, you can quickly screen prospective tenants – for free.
$2,464/mo
Rent Zestimate®
Refinance and save
$3,095/mo
Est. payment
Refinancing to a lower rate could help reduce your monthly payments and save thousands over the life of the loan.
$3,095/mo
Est. payment
Explore your selling options
Work with a Zillow partner agent
Leverage their expertise and Zillow's premium Showcase listings to get your home seen by more buyers.
Get startedList with your own agent
Get your home in front of millions of buyers by listing it on Zillow.
Learn how to do itSell it yourself
Take full control of how buyers see your home on Zillow by listing For Sale by Owner (FSBO).
List your homeWhat's special
Upgraded single-story homeNewer stainless steel appliancesRemodeled bathroomsCarpet in the bedroomsSeparate officeLaminate flooring
Zillow last checked:
Listing updated:
Listed by:
Hortencia Zambrano DRE #02079317 951-303-7978,
Century 21 Masters
Bought with:
Lisha Jordan, DRE #01879503
KELLER WILLIAMS REALTY
Source: CRMLS,MLS#: SW25027416 Originating MLS: California Regional MLS
Originating MLS: California Regional MLSFacts & features
Interior
Bedrooms & bathrooms
- Bedrooms: 2
- Bathrooms: 2
- 3/4 bathrooms: 2
- Main level bathrooms: 2
- Main level bedrooms: 2
Rooms
- Room types: Bedroom, Entry/Foyer, Family Room, Kitchen, Laundry, Office, Other, Sunroom
Bedroom
- Features: All Bedrooms Down
Bathroom
- Features: Remodeled, Walk-In Shower
Kitchen
- Features: Granite Counters
Other
- Features: Walk-In Closet(s)
Heating
- Central, Fireplace(s), Solar
Cooling
- Central Air
Appliances
- Included: Built-In Range, Dishwasher, Gas Water Heater, Microwave, Refrigerator, Dryer, Washer
- Laundry: Laundry Room
Features
- Breakfast Bar, Granite Counters, Open Floorplan, Pantry, All Bedrooms Down, Walk-In Closet(s)
- Flooring: Laminate
- Doors: Sliding Doors
- Windows: Screens
- Has fireplace: Yes
- Fireplace features: Family Room
- Common walls with other units/homes: No Common Walls
Interior area
- Total interior livable area: 1,687 sqft
Property
Parking
- Total spaces: 2
- Parking features: Door-Multi, Driveway, Garage Faces Front, Garage, Garage Door Opener
- Attached garage spaces: 2
Accessibility
- Accessibility features: Safe Emergency Egress from Home
Features
- Levels: One
- Stories: 1
- Entry location: front
- Patio & porch: Enclosed
- Pool features: Association
- Has spa: Yes
- Spa features: Association
- Fencing: Good Condition,Vinyl
- Has view: Yes
- View description: Mountain(s)
Lot
- Size: 5,227 Square Feet
- Features: Front Yard, Lawn, Landscaped, Sprinklers Timer, Sprinkler System
Details
- Parcel number: 400340041
- Special conditions: Standard
Construction
Type & style
- Home type: SingleFamily
- Architectural style: Contemporary
- Property subtype: Single Family Residence
Materials
- Drywall
- Foundation: Slab
- Roof: Tile
Condition
- Updated/Remodeled,Turnkey
- New construction: No
- Year built: 2004
Utilities & green energy
- Sewer: Public Sewer
- Water: Public
- Utilities for property: Electricity Connected, Natural Gas Connected, Sewer Connected, Water Connected
Community & HOA
Community
- Features: Curbs, Golf, Storm Drain(s), Street Lights, Sidewalks, Gated
- Security: Carbon Monoxide Detector(s), Gated Community, Gated with Attendant, Key Card Entry, Smoke Detector(s)
- Senior community: Yes
- Subdivision: Solera (Slra)
HOA
- Has HOA: Yes
- Amenities included: Billiard Room, Call for Rules, Clubhouse, Fitness Center, Golf Course, Jogging Path, Meeting/Banquet/Party Room, Picnic Area, Pool, Pet Restrictions, Pets Allowed, Recreation Room, Spa/Hot Tub, Tennis Court(s)
- HOA fee: $291 monthly
- HOA name: Solera Oak Valley Greens Association
- HOA phone: 951-769-7598
Location
- Region: Beaumont
Financial & listing details
- Price per square foot: $258/sqft
- Tax assessed value: $309,201
- Annual tax amount: $5,382
- Date on market: 2/6/2025
- Cumulative days on market: 40 days
- Listing terms: Cash,Cash to New Loan,Conventional
- Inclusions: Refrigerator, washer and dryer.
- Road surface type: Paved
Price history
| Date | Event | Price |
|---|---|---|
| 4/29/2025 | Sold | $435,000$258/sqft |
Source:  CRMLS #SW25027416 Report a problem CRMLS #SW25027416 Report a problem | ||
| 4/17/2025 | Pending sale | $435,000$258/sqft |
Source: CRMLS #SW25027416 Report a problem | ||
| 3/21/2025 | Contingent | $435,000$258/sqft |
Source: CRMLS #SW25027416 Report a problem | ||
| 2/27/2025 | Price change | $435,000-1.8%$258/sqft |
Source: CRMLS #SW25027416 Report a problem | ||
| 2/6/2025 | Listed for sale | $443,000+92.6%$263/sqft |
Source: CRMLS #SW25027416 Report a problem | ||
| 5/15/2008 | Sold | $230,000-14.8%$136/sqft |
Source: Public Record Report a problem | ||
| 2/29/2008 | Listed for sale | $269,900+19.4%$160/sqft |
Source: Coldwell Banker** Report a problem | ||
| 3/25/2004 | Sold | $226,000$134/sqft |
Source: Public Record Report a problem | ||
Public tax history
| Year | Property taxes | Tax assessment |
|---|---|---|
| 2025 | $5,382 +1.7% | $309,201 +2% |
| 2024 | $5,294 -0.1% | $303,139 +2% |
| 2023 | $5,299 +2% | $297,196 +2% |
| 2022 | $5,193 +1.5% | $291,370 +2% |
| 2021 | $5,118 +1.1% | $285,658 +1% |
| 2020 | $5,062 | $282,730 +2% |
| 2019 | -- | $277,187 +2.7% |
| 2018 | $4,928 +1.5% | $269,890 +3.7% |
| 2017 | $4,853 | $260,299 +3.7% |
| 2016 | $4,853 +2.4% | $251,000 +8.7% |
| 2015 | $4,740 -4.6% | $231,000 +1.8% |
| 2014 | $4,970 | $227,000 +26.8% |
| 2013 | -- | $179,000 +31.6% |
| 2012 | -- | $136,000 -1.4% |
| 2011 | -- | $138,000 -13.8% |
| 2010 | -- | $160,000 -18.4% |
| 2009 | -- | $196,000 -17.6% |
| 2008 | -- | $238,000 -0.6% |
| 2007 | -- | $239,513 +2% |
| 2006 | -- | $234,818 +2% |
| 2005 | -- | $230,214 |
Find assessor info on the county website
Neighborhood: 92223
Nearby homes
- $430,0002 bd2 ba1.6k sqft1029 Northview Dr, Beaumont, CA 92223Off Market

- $437,2002 bd2 ba1.6k sqft1021 Northview Dr, Beaumont, CA 92223Off Market
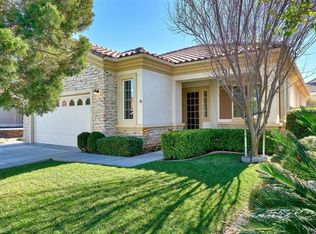
- $440,8002 bd2 ba1.6k sqft1008 Coto De Caza Ct, Beaumont, CA 92223Off Market
- $455,7002 bd2 ba1.6k sqft1033 Northview Dr, Beaumont, CA 92223Off Market

- $432,1002 bd2 ba1.6k sqft1015 Northview Dr, Beaumont, CA 92223Off Market
- $434,1002 bd2 ba1.6k sqft1012 Coto De Caza Ct, Beaumont, CA 92223Off Market
- $438,4002 bd2 ba1.6k sqft1026 Northview Dr, Beaumont, CA 92223Off Market
- $434,1002 bd2 ba1.6k sqft1016 Coto De Caza Ct, Beaumont, CA 92223Off Market
Nearby schools
GreatSchools rating
- 9/10Brookside Elementary SchoolGrades: K-5Distance: 1.2 mi
- 4/10Mountain View Middle SchoolGrades: 6-8Distance: 1.5 mi
- 7/10Beaumont Senior High SchoolGrades: 9-12Distance: 1.7 mi
Get a cash offer in 3 minutes
Find out how much your home could sell for in as little as 3 minutes with a no-obligation cash offer.
Estimated market value
$438,400
Get a cash offer in 3 minutes
Find out how much your home could sell for in as little as 3 minutes with a no-obligation cash offer.
Estimated market value
$438,400
- California
- Riverside County
- Beaumont
- 92223
- 1025 Northview Dr
Nearby cities
Nearby zip codes
Other Beaumont Topics
