
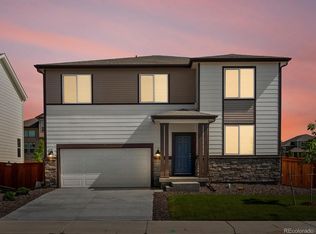
Welcome to your Brand New Meritage Homes' Dillon plan in beautiful Severance Colorado! The Dillon offers a spacious and versatile floor plan designed to fit your lifestyle. It's a three bedroom plan that lives much larger with a flex room plus two additional living spaces. The main floor features a flexible space that can be used as an additional bedroom or a home office, conveniently located near a half bathroom. The kitchen features 36" cabinet uppers, quartz countertops and all the appliances, the gas range/oven is directly vented to outside the home. The great room and dining area are an open concept. Upstairs, the three bedrooms open into a spacious loft area, providing a second living space for relaxation or entertainment. A South Facing three-bay garage ensures ample parking or storage and some help with snow melt. The front yard is included and there is a trail easement behind the home creating an extra buffer to your back neighbors. The home is also close to both Severance Middle and High School. Renowned for quality construction and innovative design, Meritage Homes offers unparalleled energy efficiency with features such as advanced spray foam insulation, ensuring comfort and savings year-round. Discover a truly move-in ready home that reflects Meritage Homes' commitment to excellence and sustainability.
Sold for $542,000
Zillow last checked:
Listing updated:
Bought with:
Jenny Kindsfather, 100027311
Realty One Group Fourpoints
Source: IRES as distributed by MLS GRID,MLS#: 1031635
Price history
| Date | Event | Price |
|---|---|---|
| 5/30/2025 | Sold | $542,000$201/sqft |
Source:  IRES as distributed by MLS GRID #1031635 Report a problem IRES as distributed by MLS GRID #1031635 Report a problem | ||
| 4/28/2025 | Pending sale | $542,000+8.4%$201/sqft |
Source:  REcolorado as distributed by MLS GRID #IR1031635 Report a problem REcolorado as distributed by MLS GRID #IR1031635 Report a problem | ||
| 4/24/2025 | Price change | $499,990-0.4%$185/sqft |
Source: IRES as distributed by MLS GRID #1031635 Report a problem | ||
| 4/19/2025 | Listed for sale | $501,990+0.4%$186/sqft |
Source: IRES as distributed by MLS GRID #1031635 Report a problem | ||
| 4/13/2025 | Listing removed | $499,990$185/sqft |
Source: IRES as distributed by MLS GRID #1027207 Report a problem | ||
| 4/10/2025 | Price change | $499,990-3.8%$185/sqft |
Source: IRES as distributed by MLS GRID #1027207 Report a problem | ||
| 3/21/2025 | Price change | $519,990-3.7%$193/sqft |
Source: IRES as distributed by MLS GRID #1027207 Report a problem | ||
| 3/13/2025 | Price change | $539,990-3.6%$200/sqft |
Source: IRES as distributed by MLS GRID #1027207 Report a problem | ||
| 3/9/2025 | Price change | $559,990-3.4%$208/sqft |
Source: IRES as distributed by MLS GRID #1027207 Report a problem | ||
| 2/28/2025 | Listed for sale | $579,990$215/sqft |
Source: IRES as distributed by MLS GRID #1027207 Report a problem | ||

Get a cash offer in 3 minutes
Find out how much your home could sell for in as little as 3 minutes with a no-obligation cash offer.
Estimated market value
$540,700
