Skip main navigation
Closed
  • $611,400

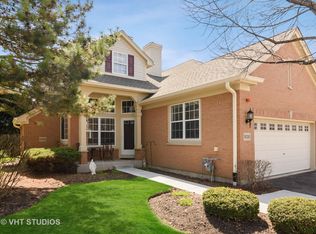
    1025 Orchard Pond Ct, Lake Zurich, IL 60047

    3beds
    2,572sqft
    Townhouse, Single Family Residence
    Built in 2002
    -- sqft lot
    $611,400 Zestimate®
    $238/sqft
    $3,460 Estimated rent

    Home value

    $611,400

    $581,000 - $642,000

    $3,460/mo

    Zestimate® history
    Loading
    Loading...

    Owner options

    List your home for rent

    $3,460/mo

    Rent Zestimate®

    Find your next renter with Zillow Rental Manager. Plus, with online applications, you can quickly screen prospective tenants – for free.

    Learn more

    $3,460/mo

    Rent Zestimate®

    Refinance and save

    $5,025/mo

    Est. payment

    Refinancing to a lower rate could help reduce your monthly payments and save thousands over the life of the loan.

    See today's rates

    $5,025/mo

    Est. payment

    Explore your selling options

    Work with a Zillow partner agent

    Leverage their expertise and Zillow's premium Showcase listings to get your home seen by more buyers.

    Get started

    List with your own agent

    Get your home in front of millions of buyers by listing it on Zillow.

    Learn how to do it

    Sell it yourself

    Take full control of how buyers see your home on Zillow by listing For Sale by Owner (FSBO).

    List your home

    What's special

    Spacious loftFull hall bathFormal office spaceVolume ceilingGlass backsplashCozy family roomLarge dining room

    Amazing end unit with private entrance! This stunning home has has been tastefully updated throughout! There is an incredible amount of natural light throughout this entire home. The large 2 story formal living room sets the stage for great living and entertaining space. The large dining room makes every meal extra special with the ambiance from multi-sided fireplace. The large, yet cozy family room is the perfect venue for watching TV, hosting parties, or simply getting cozy close to the fireplace. The updated gourmet kitchen makes cooking effortless with abundant counter space and high end finishes. Granite, glass backsplash, tons of cabinet space and storage, Stainless Steel appliances, and breakfast area make this kitchen a special attraction. The metal spindle staircase takes you up to the second level with a spacious loft that can be a formal office space, library space or an additional TV area. There is an awesome primary bedroom with volume ceiling, ceiling fan, huge walk in closet and a stunning full bath with separate shower and double bowl sink. There are 2 additional large bedrooms, full hall bath and laundry room on the second level. The lower level extends the entertaining and living space of this home. It's been updated and is super special. There is a large bar area, game/exercise/pool table area as well as another spacious area for entertaining friends or enjoying the football game. Backlit shelving adds to any game day event you're hosting. Full bath in basement! The outdoor patio space let's you enjoy fresh air and a relaxing view or bring the party outside. This stunning home has a great vibe! This one is not to be missed!

    This property is not currently displayed as for sale or rent on Zillow. This may be different from what's on other websites or public sources.

    Zillow last checked:

    Listing updated:

    Listed by:

    Janice Mackey 312-342-4624,

    Baird & Warner

    Bought with:

    Jamie Lemmons-Svoboda

    Keller Williams Preferred Rlty

    Source: MRED as distributed by MLS GRID,MLS#: 11770169MLS Logo

    Facts & features

    Interior

    Bedrooms & bathrooms
    • Bedrooms: 3
    • Bathrooms: 4
    • Full bathrooms: 3
    • 1/2 bathrooms: 1
    Rooms
    • Room types: Game Room, Loft, Recreation Room
    Primary bedroom
    • Features: Flooring (Carpet), Window Treatments (Shutters), Bathroom (Full, Double Sink, Shower Only)
    • Level: Second
    • Area: 234 Square Feet
    • Dimensions: 18X13
    Bedroom 2
    • Features: Flooring (Carpet), Window Treatments (Shutters)
    • Level: Second
    • Area: 110 Square Feet
    • Dimensions: 11X10
    Bedroom 3
    • Features: Flooring (Carpet), Window Treatments (Shutters)
    • Level: Second
    • Area: 99 Square Feet
    • Dimensions: 11X9
    Bar entertainment
    • Level: Basement
    • Area: 42 Square Feet
    • Dimensions: 7X6
    Dining room
    • Features: Flooring (Carpet), Window Treatments (Blinds, Curtains/Drapes)
    • Level: Main
    • Area: 154 Square Feet
    • Dimensions: 14X11
    Family room
    • Features: Flooring (Carpet), Window Treatments (Blinds, Curtains/Drapes)
    • Level: Main
    • Area: 156 Square Feet
    • Dimensions: 13X12
    Game room
    • Level: Basement
    • Area: 341 Square Feet
    • Dimensions: 31X11
    Kitchen
    • Features: Kitchen (Eating Area-Table Space, Custom Cabinetry, Granite Counters, Updated Kitchen), Flooring (Ceramic Tile)
    • Level: Main
    • Area: 160 Square Feet
    • Dimensions: 16X10
    Laundry
    • Features: Flooring (Ceramic Tile)
    • Level: Second
    • Area: 42 Square Feet
    • Dimensions: 7X6
    Living room
    • Features: Flooring (Carpet), Window Treatments (Blinds, Curtains/Drapes)
    • Level: Main
    • Area: 144 Square Feet
    • Dimensions: 16X9
    Loft
    • Features: Flooring (Carpet)
    • Level: Second
    • Area: 108 Square Feet
    • Dimensions: 12X9
    Recreation room
    • Level: Basement
    • Area: 224 Square Feet
    • Dimensions: 16X14
    Heating
    • Natural Gas
    Cooling
    • Central Air
    Appliances
    • Included: Range, Microwave, Dishwasher, Refrigerator, Washer, Dryer, Stainless Steel Appliance(s), Cooktop, Gas Cooktop
    • Laundry: In Unit
    Features
    • Windows: Screens
    • Basement: Finished,Full
    • Number of fireplaces: 1
    • Fireplace features: Double Sided, Gas Log, Family Room
    • Common walls with other units/homes: End Unit
    Interior area
    • Total structure area: 0
    • Total interior livable area: 2,572 sqft

    Property

    Parking
    • Total spaces: 2
    • Parking features: Asphalt, Garage Door Opener, On Site, Garage Owned, Attached, Garage
    • Attached garage spaces: 2
    • Has uncovered spaces: Yes
    Accessibility
    • Accessibility features: No Disability Access
    Features
    • Patio & porch: Patio
    Details
    • Additional structures: None
    • Parcel number: 14193010780000
    • Special conditions: None
    • Other equipment: Ceiling Fan(s), Sump Pump

    Construction

    Type & style
    • Home type: Townhouse
    • Property subtype: Townhouse, Single Family Residence
    Materials
    • Brick, Other
    • Foundation: Concrete Perimeter
    • Roof: Asphalt
    Condition
    • New construction: No
    • Year built: 2002

    Utilities & green energy

    • Sewer: Public Sewer
    • Water: Public

    Community & HOA

    Community
    • Security: Fire Sprinkler System, Carbon Monoxide Detector(s)
    • Subdivision: Sonoma
    HOA
    • Has HOA: Yes
    • Services included: Insurance, Exterior Maintenance, Lawn Care, Snow Removal
    • HOA fee: $390 monthly
    Location
    • Region: Lake Zurich

    Financial & listing details

    • Price per square foot: $238/sqft
    • Tax assessed value: $364,741
    • Annual tax amount: $8,417
    • Date on market: 4/28/2023
    • Listing terms: Conventional
    • Ownership: Condo

    Price history

    DateEventPrice
    7/14/2023Sold$560,000$218/sqft
    Source: MRED as distributed by MLS GRID #11770169 Report a problem
    6/1/2023Pending sale$560,000$218/sqft
    Source: MRED as distributed by MLS GRID #11770169 Report a problem
    5/12/2023Price change$560,000-2.6%$218/sqft
    Source: MRED as distributed by MLS GRID #11770169 Report a problem
    4/28/2023Listed for sale$575,000+33.9%$224/sqft
    Source: MRED as distributed by MLS GRID #11770169 Report a problem
    6/23/2003Sold$429,500$167/sqft
    Source: Public Record Report a problem

    Public tax history

    YearProperty taxesTax assessment
    2024$8,207 -4.4%$140,892 +15.9%
    2023$8,583 -1.6%$121,568 +2.8%
    2022$8,723 +3.6%$118,302 +0.3%
    2021$8,417 +1.9%$117,975 +2.6%
    2020$8,263 +1.7%$114,952 +0.9%
    2019$8,128 -0.3%$113,949 -2%
    2018$8,156 $116,273 +1.2%
    2017$8,156 0%$114,871 -0.2%
    2016$8,157 +7.5%$115,104 +5%
    2015$7,590 +0.8%$109,633 +8.9%
    2014$7,528 +5.2%$100,646 -0.2%
    2012$7,158 -1.6%$100,858 -9.7%
    2011$7,272 -10.8%$111,675 -21%
    2010$8,152 -1.5%$141,444 -4%
    2009$8,278 +1.9%$147,338 +2.1%
    2008$8,121 +8.5%$144,350 +4.2%
    2006$7,488 +5%$138,567
    2005$7,132 -2.3%--
    2004$7,297 +14.7%--
    2003$6,362 --
    Find assessor info on the county website

    Neighborhood: 60047

    Nearby schools

    GreatSchools rating
    Schools provided by the listing agent
    • District: 95

    Source: MRED as distributed by MLS GRID. This data may not be complete. We recommend contacting the local school district to confirm school assignments for this home.

    Get a cash offer in 3 minutes
    Find out how much your home could sell for in as little as 3 minutes with a no-obligation cash offer.
    Estimated market value
    $611,400
    Get a cash offer in 3 minutes
    Find out how much your home could sell for in as little as 3 minutes with a no-obligation cash offer.
    Estimated market value
    $611,400