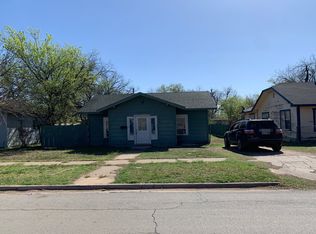
INVESTORS SPECIAL.....NEW CENTRAL AIR AND HEAT INSTALLED, NEW FRONT DOOR, EXTERIOR PAINT, INSULATION IN ATTIC, SOME PAINT AND FIXTURES ON INTERIOR. DEMO IS DONE, bring your imagination and tools! Originally a 2 Bed, 1 Bath home. Charm from yester years is evident in the arch entry between living and dining room and corner nook in dining room. Galley kitchen and large bedrooms.
There are many configurations you could do with this one!
Sold
Price Unknown
1025 Palm St, Abilene, TX 79602
2beds
906sqft
Single Family Residence
Built in 1933
7,013 Square Feet Lot
$517,400 Zestimate®
$--/sqft
$1,506 Estimated rent
Home value
$517,400
$388,000 - $662,000
$1,506/mo
Zestimate® history
Owner options
List your home for rent
$1,506/mo
Rent Zestimate®
Find your next renter with Zillow Rental Manager. Plus, with online applications, you can quickly screen prospective tenants – for free.
$1,506/mo
Rent Zestimate®
Refinance and save
Refinancing to a lower rate could help reduce your monthly payments and save thousands over the life of the loan.
Explore your selling options
Work with a Zillow partner agent
Leverage their expertise and Zillow's premium Showcase listings to get your home seen by more buyers.
Get startedList with your own agent
Get your home in front of millions of buyers by listing it on Zillow.
Learn how to do itSell it yourself
Take full control of how buyers see your home on Zillow by listing For Sale by Owner (FSBO).
List your homeWhat's special
Large bedroomsGalley kitchenExterior paint
Zillow last checked:
Listing updated:
Listed by:
Krysti Long 0743543 325-437-6029,
Red Apple Realtors 325-437-6029
Bought with:
Krysti Long
Red Apple Realtors
Source: NTREIS,MLS#: 21092442
Facts & features
Interior
Bedrooms & bathrooms
- Bedrooms: 2
- Bathrooms: 1
- Full bathrooms: 1
Primary bedroom
- Level: First
- Dimensions: 15 x 13
Living room
- Level: First
- Dimensions: 1 x 1
Heating
- Central
Cooling
- Central Air
Appliances
- Laundry: Washer Hookup, Dryer Hookup, In Kitchen
Features
- Built-in Features
- Has basement: No
- Has fireplace: No
Interior area
- Total interior livable area: 906 sqft
Property
Parking
- Parking features: On Street
- Has uncovered spaces: Yes
Features
- Levels: One
- Stories: 1
- Patio & porch: Covered
- Pool features: None
- Fencing: Back Yard,Chain Link,Wood
Lot
- Size: 7,013 Square Feet
Details
- Parcel number: 46569
Construction
Type & style
- Home type: SingleFamily
- Architectural style: Detached
- Property subtype: Single Family Residence
Materials
- Foundation: Pillar/Post/Pier
- Roof: Composition
Condition
- Year built: 1933
Utilities & green energy
- Sewer: Public Sewer
- Water: Public
- Utilities for property: Electricity Available, Sewer Available, Water Available
Community & HOA
Community
- Subdivision: Jalonick 1st
HOA
- Has HOA: No
Location
- Region: Abilene
Financial & listing details
- Tax assessed value: $83,548
- Annual tax amount: $1,923
- Date on market: 10/22/2025
- Cumulative days on market: 16 days
- Listing terms: Cash,Conventional
- Electric utility on property: Yes
Price history
| Date | Event | Price |
|---|---|---|
| 1/20/2026 | Sold | -- |
Source: NTREIS #21092442 Report a problem | ||
| 11/14/2025 | Pending sale | $80,000$88/sqft |
Source: NTREIS #21092442 Report a problem | ||
| 11/7/2025 | Contingent | $80,000$88/sqft |
Source: NTREIS #21092442 Report a problem | ||
| 10/29/2025 | Listed for sale | $80,000$88/sqft |
Source: NTREIS #21092442 Report a problem | ||
| 10/22/2025 | Contingent | $80,000$88/sqft |
Source: NTREIS #21092442 Report a problem | ||
| 10/22/2025 | Listed for sale | $80,000+6.7%$88/sqft |
Source: NTREIS #21092442 Report a problem | ||
| 10/18/2021 | Sold | -- |
Source: NTREIS #14650645 Report a problem | ||
| 9/14/2021 | Pending sale | $75,000$83/sqft |
Source: NTREIS #14650645 Report a problem | ||
| 9/6/2021 | Listed for sale | $75,000$83/sqft |
Source: NTREIS #14650645 Report a problem | ||
Public tax history
| Year | Property taxes | Tax assessment |
|---|---|---|
| 2025 | $1,894 +6.8% | $83,548 +8.4% |
| 2024 | $1,774 -1.7% | $77,060 -1.5% |
| 2023 | $1,804 +4.5% | $78,241 +15.1% |
| 2022 | $1,726 | $67,972 +75.7% |
| 2021 | -- | $38,694 +50.6% |
| 2020 | $693 +0.7% | $25,691 +2.4% |
| 2019 | $688 +12.5% | $25,093 +2.4% |
| 2018 | $612 | $24,507 +3.2% |
| 2017 | $612 +4.8% | $23,753 +1.1% |
| 2016 | $584 +4.1% | $23,491 +0.1% |
| 2015 | $561 | $23,475 +1.4% |
| 2014 | $561 | $23,152 +1.4% |
| 2013 | -- | $22,826 +1.7% |
| 2012 | -- | $22,436 +0.4% |
| 2011 | -- | $22,356 +2.7% |
| 2010 | -- | $21,763 +1.3% |
| 2009 | -- | $21,485 +1.3% |
| 2008 | -- | $21,207 +15.2% |
| 2007 | -- | $18,411 +6.1% |
| 2006 | -- | $17,347 +1.1% |
| 2005 | -- | $17,152 +2.4% |
| 2004 | -- | $16,758 +109.1% |
| 2003 | -- | $8,013 +29.5% |
| 2001 | -- | $6,189 |
Find assessor info on the county website
Neighborhood: Original Town
Nearby homes
- $107,1003 bd1 ba1k sqft1017 Palm St, Abilene, TX 79602Off Market
- $--2 bd1 ba960 sqft1434 S 11th St, Abilene, TX 79602Sold

- $106,1002 bd1 ba980 sqft1442 S 11th St, Abilene, TX 79602Off Market
- $86,300-- bd1 ba826 sqft1009 Palm St, Abilene, TX 79602Off Market
- $104,7003 bd1 ba1.2k sqft1001 Palm St, Abilene, TX 79602Off Market
- $132,2002 bd2 ba1k sqft1034 Poplar St, Abilene, TX 79602Off Market
- $--2 bd1 ba716 sqft1026 Poplar St, Abilene, TX 79602Sold
- $81,200-- bd1 ba816 sqft1042 Poplar St, Abilene, TX 79602Off Market
Nearby schools
GreatSchools rating
- 3/10Bowie Elementary SchoolGrades: K-5Distance: 1 mi
- 3/10Madison Middle SchoolGrades: 6-8Distance: 2 mi
- 5/10Cooper High SchoolGrades: 9-12Distance: 2.2 mi
Schools provided by the listing agent
- Elementary: Bowie
- Middle: Madison
- High: Cooper
- District: Abilene ISD
Source: NTREIS. This data may not be complete. We recommend contacting the local school district to confirm school assignments for this home.
- Texas
- Taylor County
- Abilene
- 79602
- Original Town
- 1025 Palm St
Nearby cities
Nearby neighborhoods
Nearby zip codes
Other Abilene Topics
