Nature lovers, look no further! Step inside and experience a home filled with natural light. At the heart of the home, a central atrium brings nature inside. Sunlight flows throughout, creating a bright and inviting atmosphere.
This 2-bedroom, 2-bath home also includes a spacious flex room. Use it as a home office, guest room, or whatever you envision. It gives you the flexibility to create a space that fits your lifestyle.
Outside, enjoy the privacy of a fenced backyard and screened-in lanai. Ceiling fans provide added comfort while you enjoy the Florida weather. There is also plenty of room to add a hot tub and create your own private retreat.
Major updates include a 2020 roof, 2020 HVAC, and a water heater installed in March 2026. Additional features include a whole-home water filtration system, 7,000-watt backup generator, French drains, sump pump, and hurricane shutters.
With its natural light and versatile living spaces this home offers comfort and flexibility for everyday living
Pending
$415,000
1025 Park Ridge Pl, Melbourne, FL 32940
2beds
1,885sqft
Single Family Residence
Built in 1979
8,276 Square Feet Lot
$402,400 Zestimate®
$220/sqft
$21/mo HOA
What's special
Screened-in lanaiSpacious flex roomFenced backyardBright and inviting atmosphereHurricane shuttersNatural light
- 37 days
- 570
- 32
Likely to sell faster than
Zillow last checked:
Listing updated:
Listed by:
Emily Harness 513-582-4424,
EXP Realty, LLC
Source: Space Coast AOR,MLS#: 1085303
Facts & features
Interior
Bedrooms & bathrooms
- Bedrooms: 2
- Bathrooms: 2
- Full bathrooms: 2
Heating
- Central, Electric
Cooling
- Central Air
Appliances
- Included: Dishwasher, Disposal, Dryer, Electric Oven, Electric Water Heater, Microwave, Refrigerator, Washer, Other
- Laundry: In Unit
Features
- Ceiling Fan(s), Entrance Foyer, Kitchen Island, Open Floorplan, Primary Bathroom - Shower No Tub, Walk-In Closet(s), Other
- Flooring: Tile, Other
- Has fireplace: No
Interior area
- Total interior livable area: 1,885 sqft
Video & virtual tour
Property
Parking
- Total spaces: 2
- Parking features: Garage, Garage Door Opener
- Garage spaces: 2
Features
- Levels: One
- Stories: 1
- Patio & porch: Rear Porch, Screened
- Exterior features: Storm Shutters
- Fencing: Back Yard,Wood
Lot
- Size: 8,276 Square Feet
- Features: Cul-De-Sac
Details
- Additional parcels included: 2603792
- Parcel number: 2636140100000.00013.00
- Zoning description: Residential
- Special conditions: Standard
Construction
Type & style
- Home type: SingleFamily
- Architectural style: Other
- Property subtype: Single Family Residence
Materials
- Concrete, Stucco
- Roof: Shingle
Condition
- New construction: No
- Year built: 1979
Utilities & green energy
- Sewer: Public Sewer
- Water: Public
- Utilities for property: Cable Available, Electricity Connected, Sewer Connected, Water Available
Community & HOA
Community
- Security: Smoke Detector(s)
- Subdivision: Park Meadow W at Suntree
HOA
- Has HOA: Yes
- Amenities included: Basketball Court, Jogging Path, Park, RV/Boat Storage
- HOA fee: $257 annually
- HOA name: Suntree Master Homeowners Association, Inc.
- HOA phone: 321-242-8960
Location
- Region: Melbourne
Financial & listing details
- Price per square foot: $220/sqft
- Tax assessed value: $368,460
- Annual tax amount: $1,935
- Date on market: 8/18/2026
- Listing terms: Cash,Conventional,FHA,VA Loan
Estimated market value
$402,400
$382,000 - $423,000
$2,504/mo
Price history
| Date | Event | Price |
|---|---|---|
| 9/7/2026 | Pending sale | $415,000$220/sqft |
Source: Space Coast AOR #1085303 Report a problem | ||
| 8/18/2026 | Listed for sale | $415,000+221.7%$220/sqft |
Source: Space Coast AOR #1085303 Report a problem | ||
| 12/17/2013 | Sold | $129,000-16.8%$68/sqft |
Source: Public Record Report a problem | ||
| 5/29/2013 | Sold | $155,000-1.8%$82/sqft |
Source: Space Coast AOR #662487 Report a problem | ||
| 5/1/2013 | Pending sale | $157,900$84/sqft |
Source: HomeLife Properties LLC #662487 Report a problem | ||
| 3/10/2013 | Listed for sale | $157,900+1.3%$84/sqft |
Source: HomeLife Properties LLC #662487 Report a problem | ||
| 1/6/2010 | Sold | $155,900-8.3%$83/sqft |
Source: Public Record Report a problem | ||
| 10/12/2009 | Price change | $170,000-5.6%$90/sqft |
Source: TROPICAL REALTY & INVESTMENTS of Brevard, Inc. #542645 Report a problem | ||
| 7/16/2009 | Price change | $180,000-5.3%$95/sqft |
Source: TROPICAL REALTY & INVESTMENTS of Brevard, Inc. #542645 Report a problem | ||
| 6/19/2009 | Listed for sale | $190,000+111.1%$101/sqft |
Source: TROPICAL REALTY & INVESTMENTS of Brevard, Inc. #542645 Report a problem | ||
| 11/27/2000 | Sold | $90,000$48/sqft |
Source: Public Record Report a problem | ||
Public tax history
| Year | Property taxes | Tax assessment |
|---|---|---|
| 2025 | $1,935 +10.7% | $130,890 +2.9% |
| 2024 | $1,748 +2.6% | $127,210 +3% |
| 2023 | $1,704 +7.6% | $123,510 +3% |
| 2022 | $1,584 -1.4% | $119,920 +3% |
| 2021 | $1,607 +4.8% | $116,430 +1.4% |
| 2020 | $1,534 +4.2% | $114,830 +2.3% |
| 2019 | $1,471 | $112,250 +1.9% |
| 2018 | $1,471 +0.5% | $110,160 +2.1% |
| 2017 | $1,464 +0.3% | $107,900 +2.1% |
| 2016 | $1,459 -0.7% | $105,690 +0.7% |
| 2015 | $1,470 -28.4% | $104,960 -23.6% |
| 2014 | $2,054 | $137,460 +3.5% |
| 2013 | -- | $132,780 +13.5% |
| 2012 | $1,082 +4.9% | $117,020 +4% |
| 2011 | $1,032 +10.9% | $112,560 -7.8% |
| 2010 | $930 -62.1% | $122,040 -24.2% |
| 2009 | $2,453 | $160,970 -13.2% |
| 2008 | -- | $185,500 -6.5% |
| 2007 | -- | $198,500 +13.8% |
| 2005 | -- | $174,390 +48% |
| 2004 | -- | $117,870 +7.4% |
| 2003 | -- | $109,760 +13.7% |
| 2002 | -- | $96,510 +2.3% |
| 2001 | -- | $94,300 +20.1% |
| 2000 | $1,285 | $78,530 |
Find assessor info on the county website
Monthly payment
Est. payment
Payment breakdown
Explore the cost of this home by adjusting the details. Changes won't be saved.Climate risks
Neighborhood: 32940
Nearby schools
Schools provided by the listing agent
- Elementary: Suntree
- Middle: DeLaura
- High: Viera
Source: Space Coast AOR. This data may not be complete. We recommend contacting the local school district to confirm school assignments for this home.
Similar homes
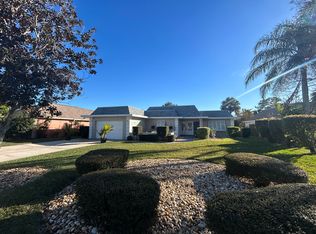
- $418,0003 bd2 ba1.5k sqft594 Pine Forest Ct, Melbourne, FL 32940For Sale
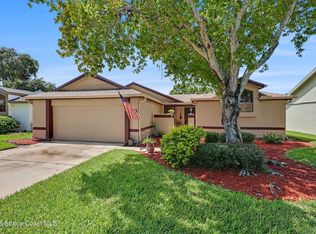 MLS ID #1087604, Lori Nartatez. Space Coast AOR
 - $--3 bd2 ba1.8k sqft1165 Ida Way, Melbourne, FL 32940Auction
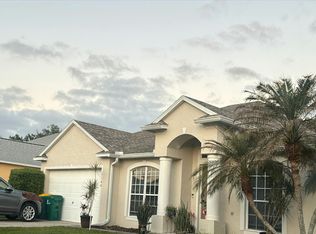 Auction.com 2
 - $430,0003 bd3 ba2k sqft394 Carmel Dr, Melbourne, FL 32940For Sale
 MLS ID #1086517, Jonathan Carroll. Space Coast AOR
 - $415,0003 bd2 ba1.5k sqft1320 Ambra Dr, Melbourne, FL 32940For Sale
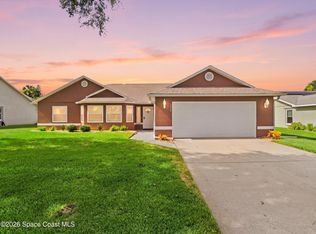 MLS ID #1084371, Guy Newman. Space Coast AOR
