Skip main navigation
Active
  • $300,000

    1025 Pine Needle Dr, Ellabell, GA 31308

    4beds
    2,432sqft
    Single Family Residence, Manufactured Home
    Built in 1999
    1.07 Acres Lot
    $298,100 Zestimate®
    $123/sqft
    $-- HOA

    What's special

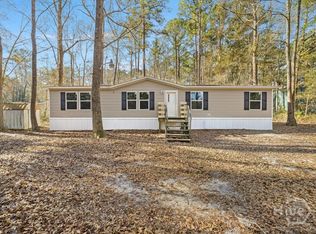
    Tucked away on a little over an acre and conveniently located just 10 minutes from the Meta Plant, this spacious 4-bedroom, 3-full-bath manufactured home offers the perfect blend of privacy, comfort, and outdoor living. Surrounded by trees for a private country feel while still convenient to Pooler, Savannah, and the Meta Plant, this property delivers the space, features, and flexibility that are hard to find. The property features a sparkling inground pool, a large covered front porch, and a spacious covered back porch overlooking the private backyard - ideal for relaxing or entertaining year-round. With no covenants or restrictions, you'll enjoy the freedom and flexibility that are increasingly difficult to find. Inside, the thoughtfully designed split floor plan offers generous living space, including a formal living room, dining room, and family room with a cozy wood-burning fireplace. The oversized primary suite serves as a private retreat with a walk-in closet, jetted tub, and separate walk-in shower, while three additional bedrooms and two full baths provide plenty of room for family, guests, or a home office setup. Additional highlights include fresh paint, a new HVAC system, a storage shed, and plenty of room to spread out both inside and out. If you've been searching for acreage, privacy, a pool, and a spacious home without HOA restrictions, this property is a rare find.
    59 days
    |
    549
    |
    53
    |

    Zillow last checked:

    Listing updated:

    Listed by:

    Brice D Farmer 912-414-6611,

    Better Homes & Gardens Legacy

    Source: GAMLS,MLS#: 10763318MLS Logo

      Facts & features

      Interior

      Bedrooms & bathrooms
      • Bedrooms: 4
      • Bathrooms: 3
      • Full bathrooms: 3
      • Main level bathrooms: 3
      • Main level bedrooms: 4
      Rooms
      • Room types: Family Room, Laundry
      Kitchen
      • Features: Breakfast Bar, Kitchen Island, Pantry
      Heating
      • Central, Electric
      Cooling
      • Central Air, Electric, Heat Pump
      Appliances
      • Included: Cooktop, Dishwasher, Oven, Refrigerator
      • Laundry: Other
      Features
      • Separate Shower, Soaking Tub, Split Bedroom Plan
      • Flooring: Carpet, Other
      • Basement: None
      • Number of fireplaces: 1
      • Fireplace features: Factory Built, Living Room
      Interior area
      • Total structure area: 2,432
      • Total interior livable area: 2,432 sqft
      • Finished area above ground: 2,432
      • Finished area below ground: 0

      Property

      Parking
      • Parking features: Off Street
      Features
      • Levels: One
      • Stories: 1
      • Patio & porch: Deck
      • Has private pool: Yes
      • Pool features: In Ground, Salt Water
      • Fencing: Back Yard,Privacy
      Lot
      • Size: 1.07 Acres
      • Features: Level, Private
      Details
      • Additional structures: Shed(s)
      • Parcel number: 0241 086

      Construction

      Type & style
      • Home type: MobileManufactured
      • Architectural style: Other,Ranch
      • Property subtype: Single Family Residence, Manufactured Home
      Materials
      • Vinyl Siding
      • Foundation: Block
      • Roof: Composition
      Condition
      • Resale
      • New construction: No
      • Year built: 1999

      Utilities & green energy

      • Sewer: Septic Tank
      • Water: Shared Well
      • Utilities for property: Cable Available, Underground Utilities

      Community & HOA

      Community
      • Features: None
      • Subdivision: Bryan Woods Estates
      HOA
      • Has HOA: No
      • Services included: None
      Location
      • Region: Ellabell

      Financial & listing details

      • Price per square foot: $123/sqft
      • Tax assessed value: $94,210
      • Annual tax amount: $826
      • Date on market: 5/13/2026
      • Cumulative days on market: 59 days
      • Listing agreement: Exclusive Right To Sell
      • Listing terms: Cash,Conventional,FHA,USDA Loan,VA Loan

        Estimated market value

        $298,100

        $283,000 - $313,000

        $2,187/mo

        Price history

        DateEventPrice
        5/13/2026Listed for sale$300,000$123/sqft
        Source: GAMLS #10763318 Report a problem
        5/8/2026Listing removed$300,000$123/sqft
        Source: Hive MLS #SA350369 Report a problem
        4/8/2026Price change$300,000-3.2%$123/sqft
        Source: CGMLS #261294 Report a problem
        3/1/2026Listed for sale$310,000+174.3%$127/sqft
        Source: CGMLS #261294 Report a problem
        11/20/2017Sold$113,000-9.6%$46/sqft
        Source: Hive MLS #SA175324 Report a problem
        8/24/2017Pending sale$125,000$51/sqft
        Source: CENTURY 21 Ways Station #175324 Report a problem
        6/20/2017Listed for sale$125,000$51/sqft
        Source: CENTURY 21 Ways Station #175324 Report a problem

        Public tax history

        YearProperty taxesTax assessment
        2025$525 -46.9%$37,684 +12%
        2024$989 +4%$33,636 +0%
        2023$951 +8.6%$33,628 +14.1%
        2022$876 -0.2%$29,468
        2021$878 +6.6%$29,468 +12.7%
        2020$824 -4%$26,148 -7.1%
        2019$858 +20.3%$28,148 +66.1%
        2018$713 -6.5%$16,948 -0.7%
        2017$762 +41%$17,068 -2.6%
        2016$540 $17,516 -1.8%
        2015$540 -2.7%$17,840 -2.7%
        2014$555 $18,332
        2013-- --
        2012-- --
        2011-- --
        2010-- --
        2009-- $19,200
        2008-- $19,200
        2007-- $19,200
        2006-- $19,200 +15.7%
        2005-- $16,600
        2004-- $16,600
        2003-- $16,600 -4.8%
        2002-- $17,440
        2001-- $17,440
        2000-- $17,440
        Find assessor info on the county website

        Monthly payment

        Estimated monthly payment$1,822
        All calculations are estimates and provided by Zillow, Inc. for informational purposes only. Actual amounts may vary.
        HOA fees may include property taxes on listings classified as Co-Ops. Contact the listing agent and/or owner for fee details.
        Mortgage interest rates are dependent on a number of factors, including credit score, down payment, and repayment length. Interest rate data provided by Zillow Group Marketplace, Inc. as of 1/1/1970 from various mortgage lenders with which we have lead or other similar arrangements; the Estimated Payment is an average of those rates.
        See how much you could borrow to make a competitive offer.

        Climate risks

        Neighborhood: 31308

        Getting around

        0 / 100
        Car-Dependent
        25 / 100
        Somewhat Bikeable

        Nearby schools

        GreatSchools rating
        Schools provided by the listing agent
        • Elementary: Bryan County
        • Middle: Bryan
        • High: Bryan

        Source: GAMLS. This data may not be complete. We recommend contacting the local school district to confirm school assignments for this home.

        A local agent can set up tours, give advice and negotiate with sellers.

        Browse local experts

        Similar homes