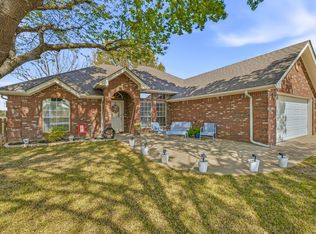
Stunning 4-bedroom, 2-bath brick home is now available, located in the highly sought after Golf Country Estates, offering both luxury and convenience. As you enter the home, you are greeted by a spacious open floor plan that seamlessly connects the living, dining, and kitchen areas, making it ideal for entertaining family and friends. The kitchen features modern appliances, ample counter space, and a dining area that overlooks the lush greens of the golf course. The master suite is a true retreat, complete with an en-suite bathroom that boasts dual sinks, a soaking tub, and a separate shower. The additional three bedrooms are generously sized, providing plenty of space for guests or a growing family. Step outside to the backyard, where you can enjoy breathtaking views of the golf course. Whether you're sipping your morning coffee on the patio or hosting summer barbecues, this outdoor space is perfect for relaxation and enjoyment. With its prime location, spacious layout, and charming features, this home is a must-see for anyone looking to embrace a luxurious lifestyle on the golf course. Don't miss your chance to make this dream home yours! Current tenants will be out by June 4th.
Sold
Price Unknown
1025 Prairie Wind Blvd, Stephenville, TX 76401
4beds
1,875sqft
Single Family Residence
Built in 1994
9,583 Square Feet Lot
$324,100 Zestimate®
$--/sqft
$2,273 Estimated rent
Home value
$324,100
Estimated sales range
Not available
$2,273/mo
Zestimate® history
Owner options
List your home for rent
$2,273/mo
Rent Zestimate®
Find your next renter with Zillow Rental Manager. Plus, with online applications, you can quickly screen prospective tenants – for free.
$2,273/mo
Rent Zestimate®
Refinance and save
Refinancing to a lower rate could help reduce your monthly payments and save thousands over the life of the loan.
Explore your selling options
Work with a Zillow partner agent
Leverage their expertise and Zillow's premium Showcase listings to get your home seen by more buyers.
Get startedList with your own agent
Get your home in front of millions of buyers by listing it on Zillow.
Learn how to do itSell it yourself
Take full control of how buyers see your home on Zillow by listing For Sale by Owner (FSBO).
List your homeWhat's special
Modern appliancesSpacious open floor planEn-suite bathroomSoaking tubAmple counter spaceDual sinksMaster suite
Zillow last checked:
Listing updated:
Listed by:
J J HAMPTON 254-965-4717,
J.J. HAMPTON REALTY 254-965-4717
Bought with:
Jamie Evans
Ebby Halliday Realtors
Source: NTREIS,MLS#: 20880137
Facts & features
Interior
Bedrooms & bathrooms
- Bedrooms: 4
- Bathrooms: 2
- Full bathrooms: 2
Primary bedroom
- Features: Ceiling Fan(s), En Suite Bathroom, Linen Closet, Walk-In Closet(s)
- Level: First
- Dimensions: 16 x 15
Bedroom
- Features: Ceiling Fan(s), Split Bedrooms
- Level: First
- Dimensions: 14 x 11
Bedroom
- Features: Ceiling Fan(s), Split Bedrooms
- Level: First
- Dimensions: 11 x 10
Bedroom
- Features: Ceiling Fan(s), Split Bedrooms
- Level: First
- Dimensions: 14 x 13
Primary bathroom
- Features: Built-in Features, Dual Sinks, En Suite Bathroom, Garden Tub/Roman Tub, Linen Closet, Sitting Area in Primary, Solid Surface Counters, Separate Shower
- Level: First
- Dimensions: 13 x 14
Dining room
- Level: First
- Dimensions: 9 x 10
Other
- Features: Built-in Features
- Level: First
- Dimensions: 9 x 6
Kitchen
- Features: Built-in Features, Granite Counters
- Level: First
- Dimensions: 9 x 10
Laundry
- Features: Built-in Features
- Level: First
- Dimensions: 7 x 6
Living room
- Features: Ceiling Fan(s), Fireplace
- Level: First
- Dimensions: 18 x 18
Heating
- Central, Electric
Cooling
- Central Air, Ceiling Fan(s), Electric
Appliances
- Included: Dishwasher, Electric Range, Electric Water Heater, Disposal, Vented Exhaust Fan
- Laundry: Washer Hookup, Electric Dryer Hookup, Laundry in Utility Room
Features
- Decorative/Designer Lighting Fixtures, High Speed Internet, Open Floorplan, Walk-In Closet(s)
- Flooring: Carpet, Ceramic Tile
- Windows: Window Coverings
- Has basement: No
- Number of fireplaces: 1
- Fireplace features: Masonry, Wood Burning
Interior area
- Total interior livable area: 1,875 sqft
Property
Parking
- Total spaces: 2
- Parking features: Door-Single, Garage Faces Front, Garage, Garage Door Opener, Oversized
- Attached garage spaces: 2
Features
- Levels: One
- Stories: 1
- Patio & porch: Rear Porch, Front Porch, Patio
- Pool features: None
- Fencing: Wrought Iron
Lot
- Size: 9,583 Square Feet
- Features: Back Yard, Interior Lot, Lawn, Landscaped, On Golf Course, Few Trees
Details
- Parcel number: R000031707
Construction
Type & style
- Home type: SingleFamily
- Architectural style: Traditional,Detached
- Property subtype: Single Family Residence
Materials
- Brick
- Foundation: Slab
- Roof: Composition
Condition
- Year built: 1994
Utilities & green energy
- Sewer: Public Sewer
- Water: Public
- Utilities for property: Sewer Available, Water Available
Community & HOA
Community
- Features: Curbs
- Subdivision: Golf Country Estate
HOA
- Has HOA: No
Location
- Region: Stephenville
Financial & listing details
- Tax assessed value: $355,540
- Annual tax amount: $5,620
- Date on market: 3/24/2025
- Cumulative days on market: 73 days
- Listing terms: Cash,Conventional,Other
- Exclusions: Ring Doorbell, fridge, washer & dryer and microwave belong to tenant
- Road surface type: Asphalt
Price history
| Date | Event | Price |
|---|---|---|
| 6/5/2025 | Sold | -- |
Source: NTREIS #20880137 Report a problem | ||
| 4/22/2025 | Contingent | $334,500$178/sqft |
Source: NTREIS #20880137 Report a problem | ||
| 4/7/2025 | Price change | $334,500-4.3%$178/sqft |
Source: NTREIS #20880137 Report a problem | ||
| 3/24/2025 | Listed for sale | $349,500$186/sqft |
Source: NTREIS #20880137 Report a problem | ||
| 9/12/2005 | Sold | -- |
Source: Public Record Report a problem | ||
Public tax history
| Year | Property taxes | Tax assessment |
|---|---|---|
| 2025 | -- | $355,540 +10.1% |
| 2024 | $5,619 +10.9% | $322,940 +12.9% |
| 2023 | $5,068 +6.5% | $285,990 +17.9% |
| 2022 | $4,759 +9.6% | $242,520 +16% |
| 2021 | $4,344 +5.4% | $209,040 +8.1% |
| 2020 | $4,121 +2.2% | $193,400 +6% |
| 2019 | $4,031 +10.1% | $182,530 +8.1% |
| 2018 | $3,663 | $168,830 +1.2% |
| 2017 | $3,663 +1.9% | $166,850 +2.4% |
| 2016 | $3,594 +7.4% | $162,920 +4% |
| 2015 | $3,347 | $156,680 +3.3% |
| 2014 | $3,347 | $151,680 |
Find assessor info on the county website
Neighborhood: 76401
Nearby homes
- $345,000-- bd-- ba1.7k sqft1027 Prairie Wind Blvd, Stephenville, TX 76401Off Market
- $--3 bd2 ba1.5k sqft1023 Prairie Wind Blvd, Stephenville, TX 76401Sold
- $403,100-- bd-- ba2.1k sqft1021 Prairie Wind Blvd, Stephenville, TX 76401Off Market
- $337,000-- bd-- ba1.8k sqft1101 Prairie Wind Blvd, Stephenville, TX 76401Off Market
- $326,400-- bd-- ba1.6k sqft1019 Prairie Wind Blvd, Stephenville, TX 76401Off Market
- $--3 bd2 ba1.5k sqft1017 Prairie Wind Blvd, Stephenville, TX 76401Sold
- $211,1002 bd1 ba998 sqft1100 Prairie Wind Blvd, Stephenville, TX 76401Off Market
- $357,000-- bd-- ba2.1k sqft1103 Prairie Wind Blvd, Stephenville, TX 76401Off Market
Nearby schools
GreatSchools rating
- NAChamberlin Elementary SchoolGrades: 1-2Distance: 1.3 mi
- 9/10Henderson Junior High SchoolGrades: 7-8Distance: 1.8 mi
- 6/10Stephenville High SchoolGrades: 9-12Distance: 1.3 mi
Schools provided by the listing agent
- Elementary: Central
- High: Stephenvil
- District: Stephenville ISD
Source: NTREIS. This data may not be complete. We recommend contacting the local school district to confirm school assignments for this home.
- Texas
- Erath County
- Stephenville
- 76401
- 1025 Prairie Wind Blvd
Nearby cities
Nearby neighborhoods
Nearby zip codes
Other Stephenville Topics
